Kitchens + Baths · Bathrooms
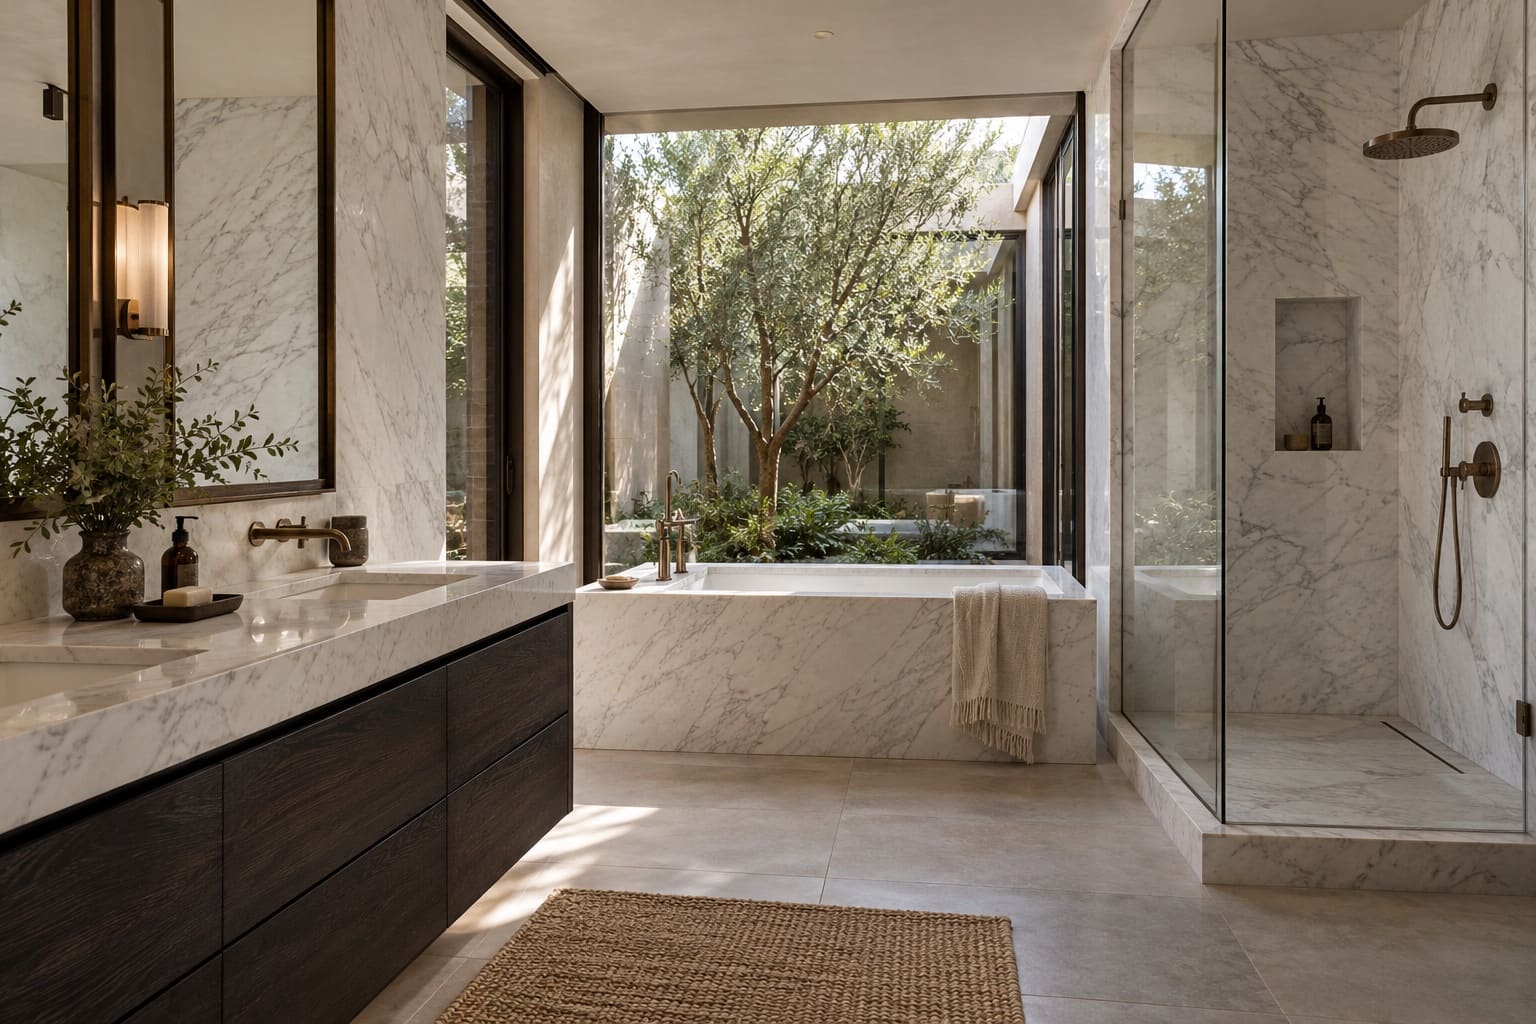
Bathrooms, detailed below the surface.
Slab-clad showers, stone vanities and mosaic floors, built on waterproofing and slopes that were planned, not improvised.
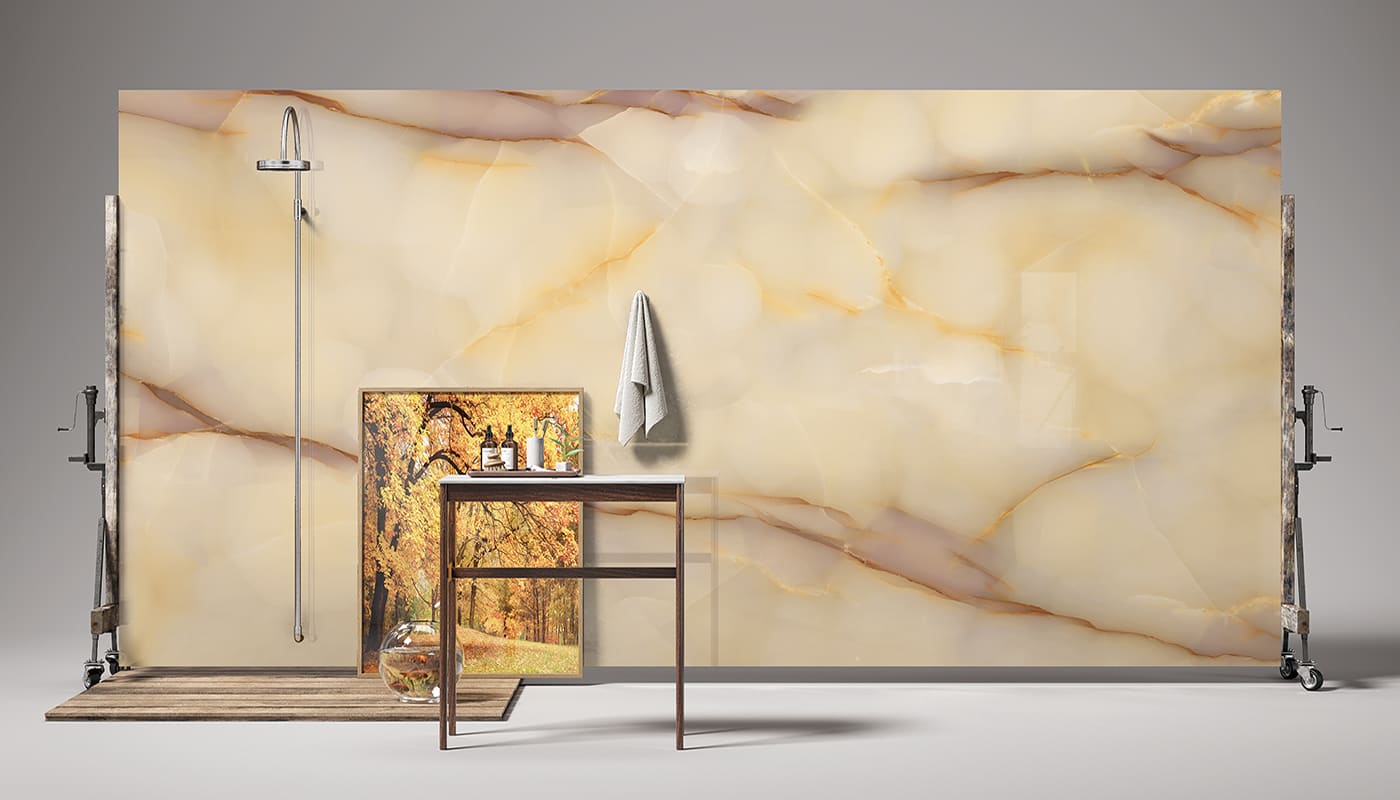
01The shower
Waterproofing is the part you never see and always rely on.
Membranes, slopes, drain locations and curb details are agreed before tile is chosen, so the finish sits on a system designed for it.
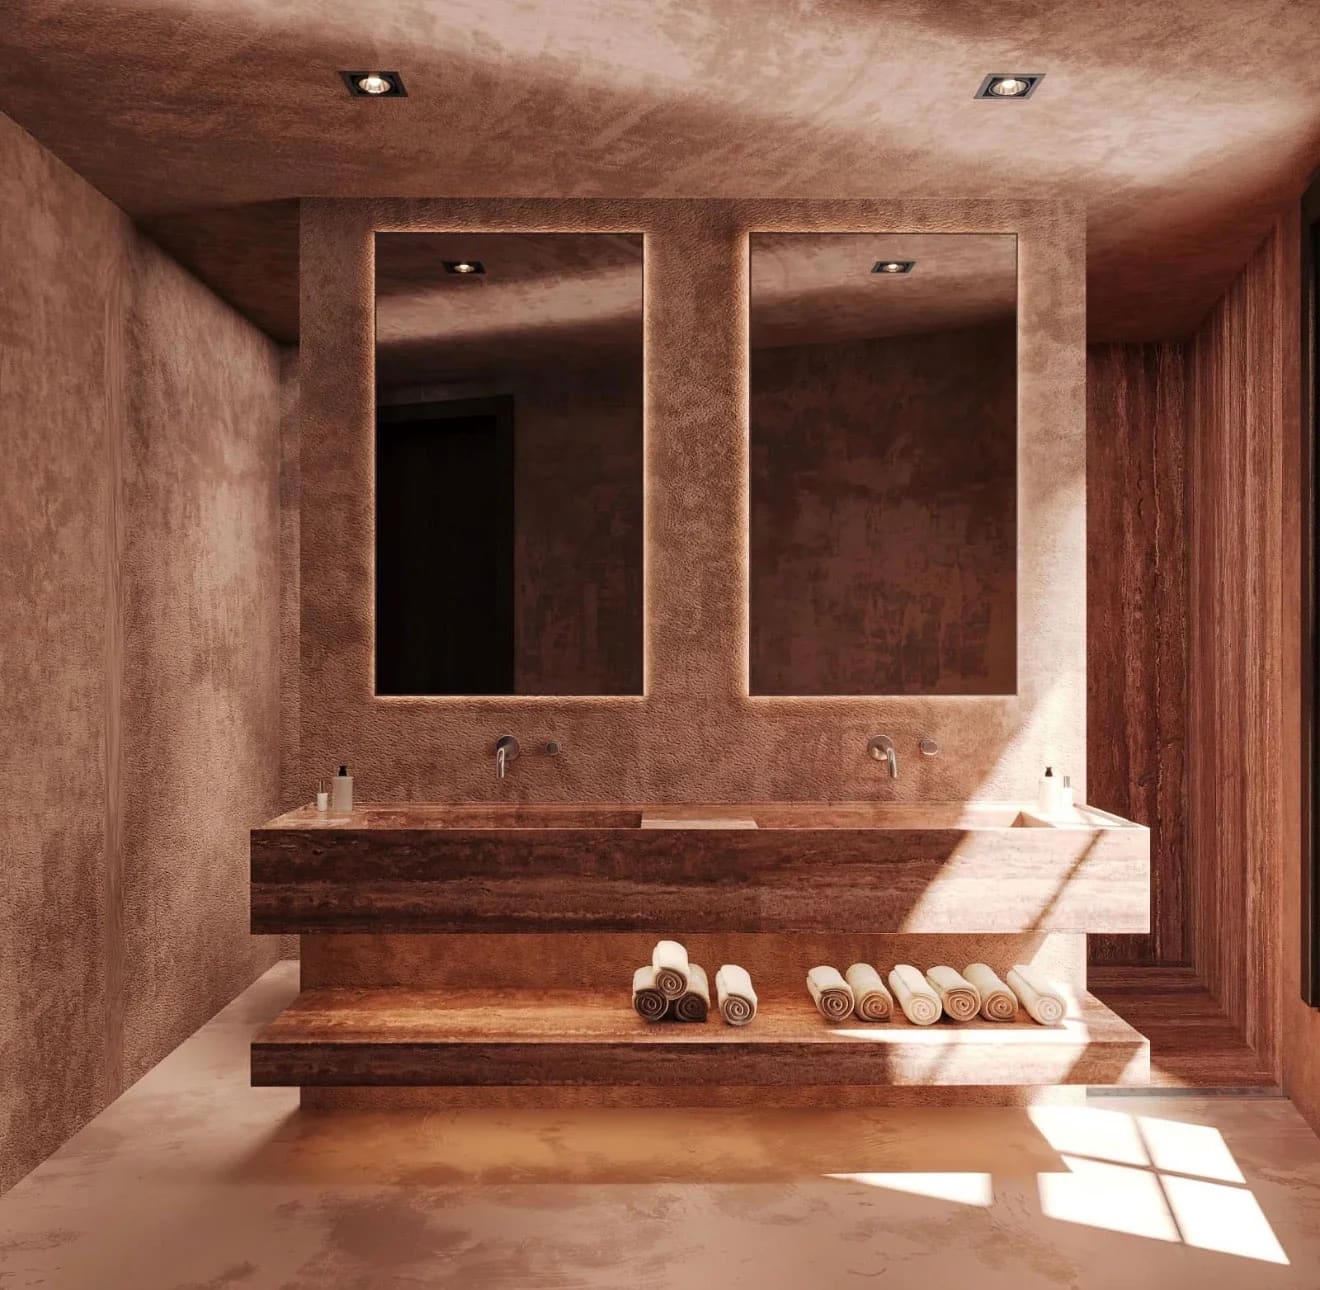
02The vanity
Stone, porcelain or slab, sized to the plumbing.
Vanity tops, integrated sinks and splashbacks coordinated with the fixture schedule so the drillings land where the drawing says.
03Library
Vanities, made to measure.
Floating, fluted and furniture-style vanities with stone and slab tops.
-
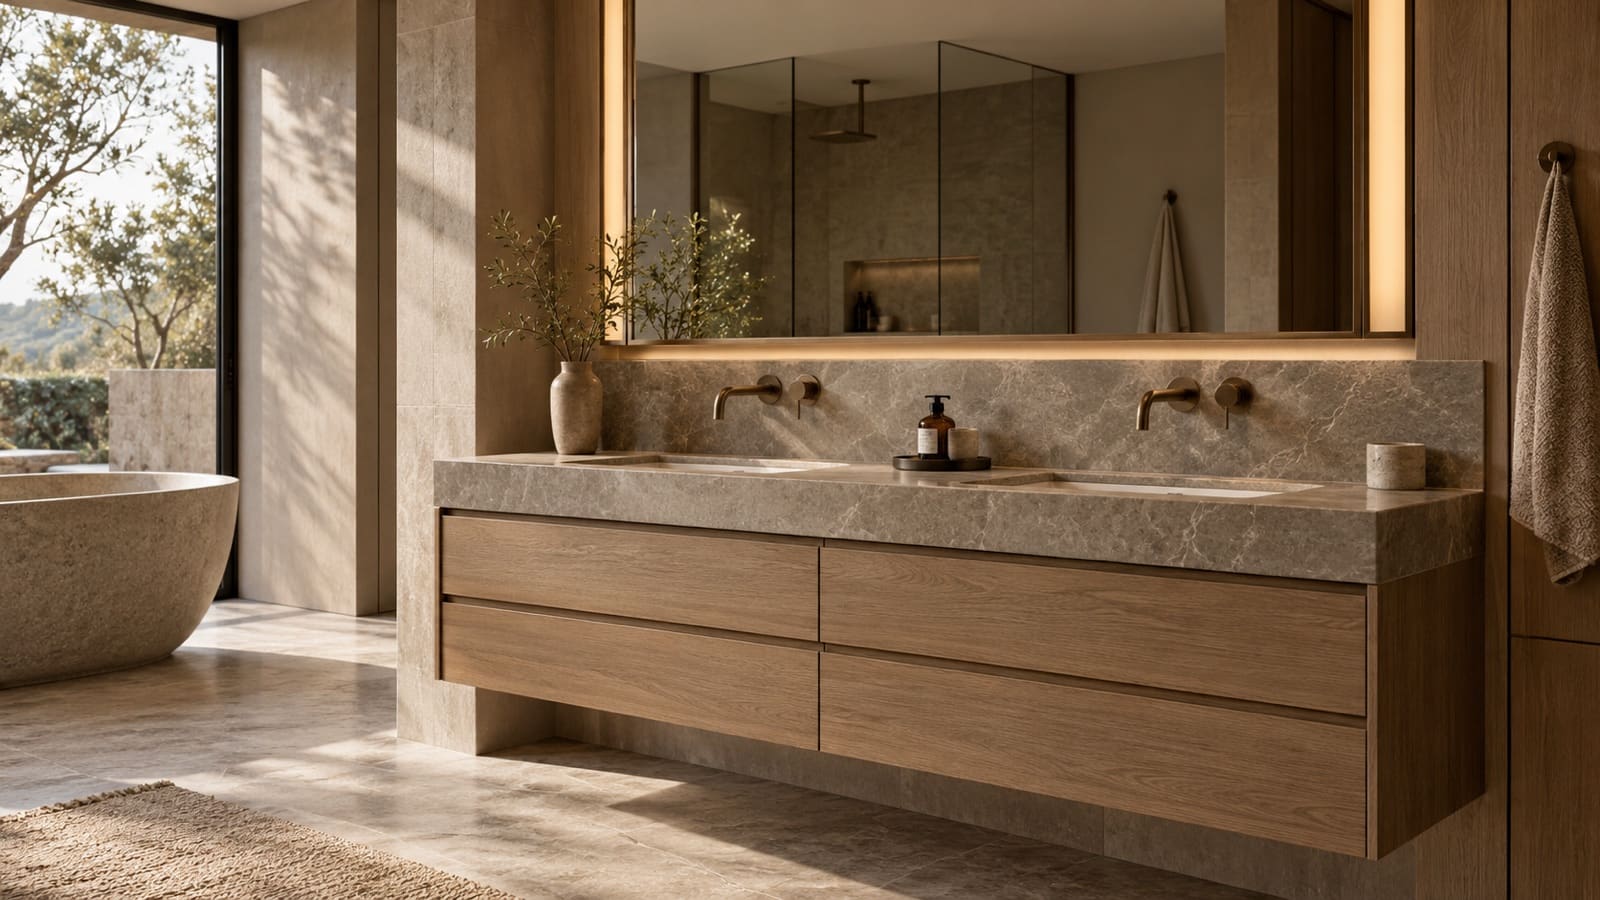
Floating oak vanity
-
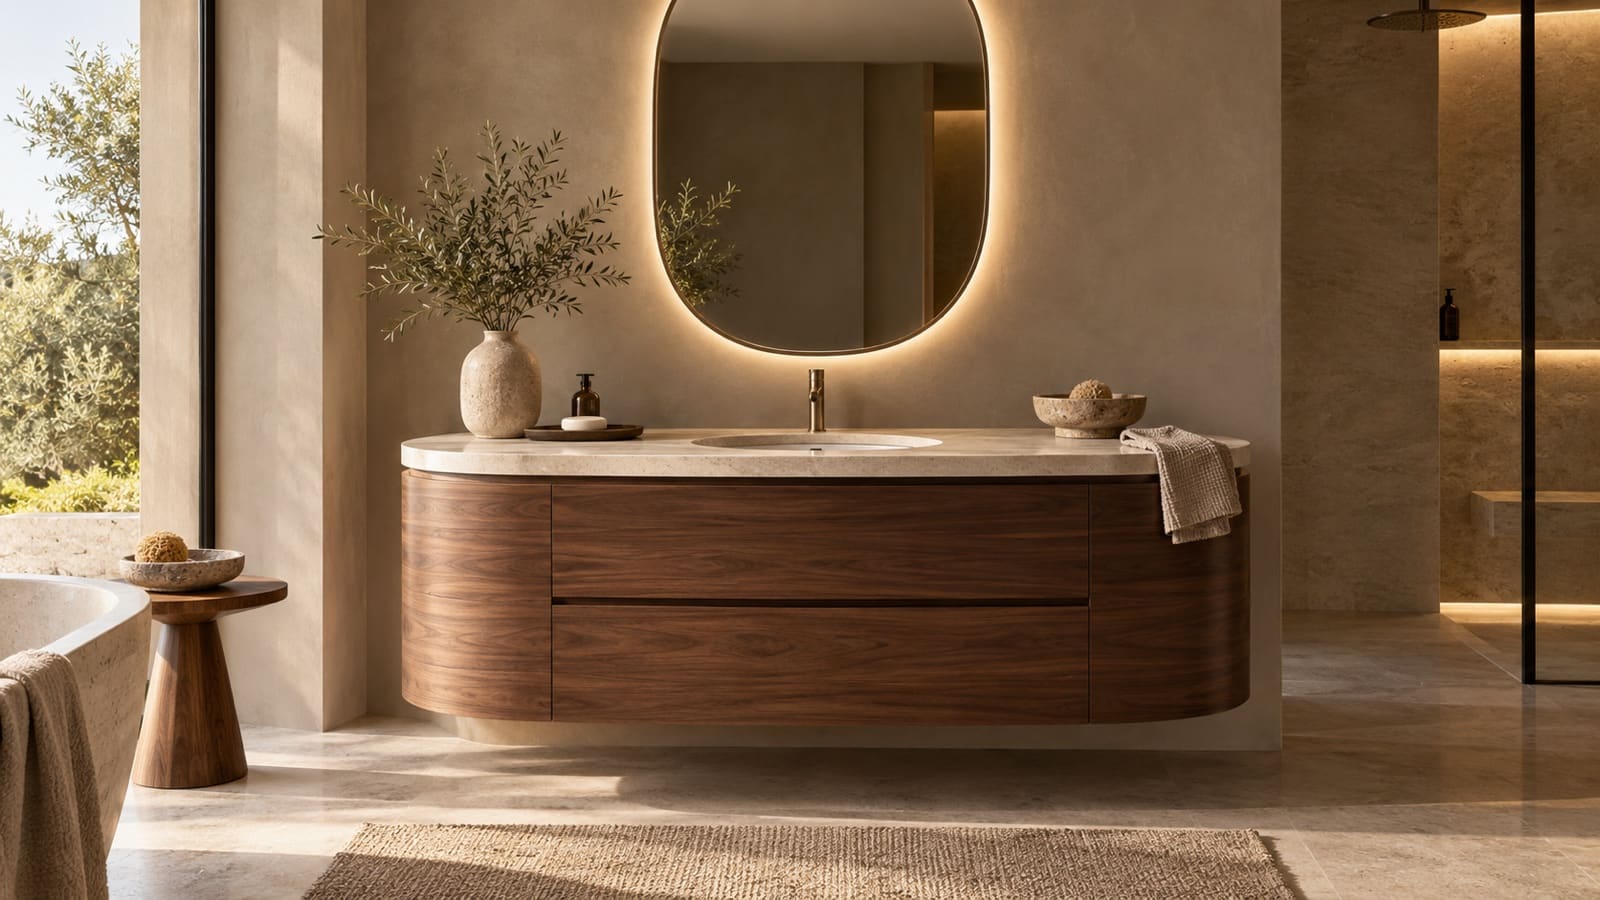
Curved walnut vanity
-
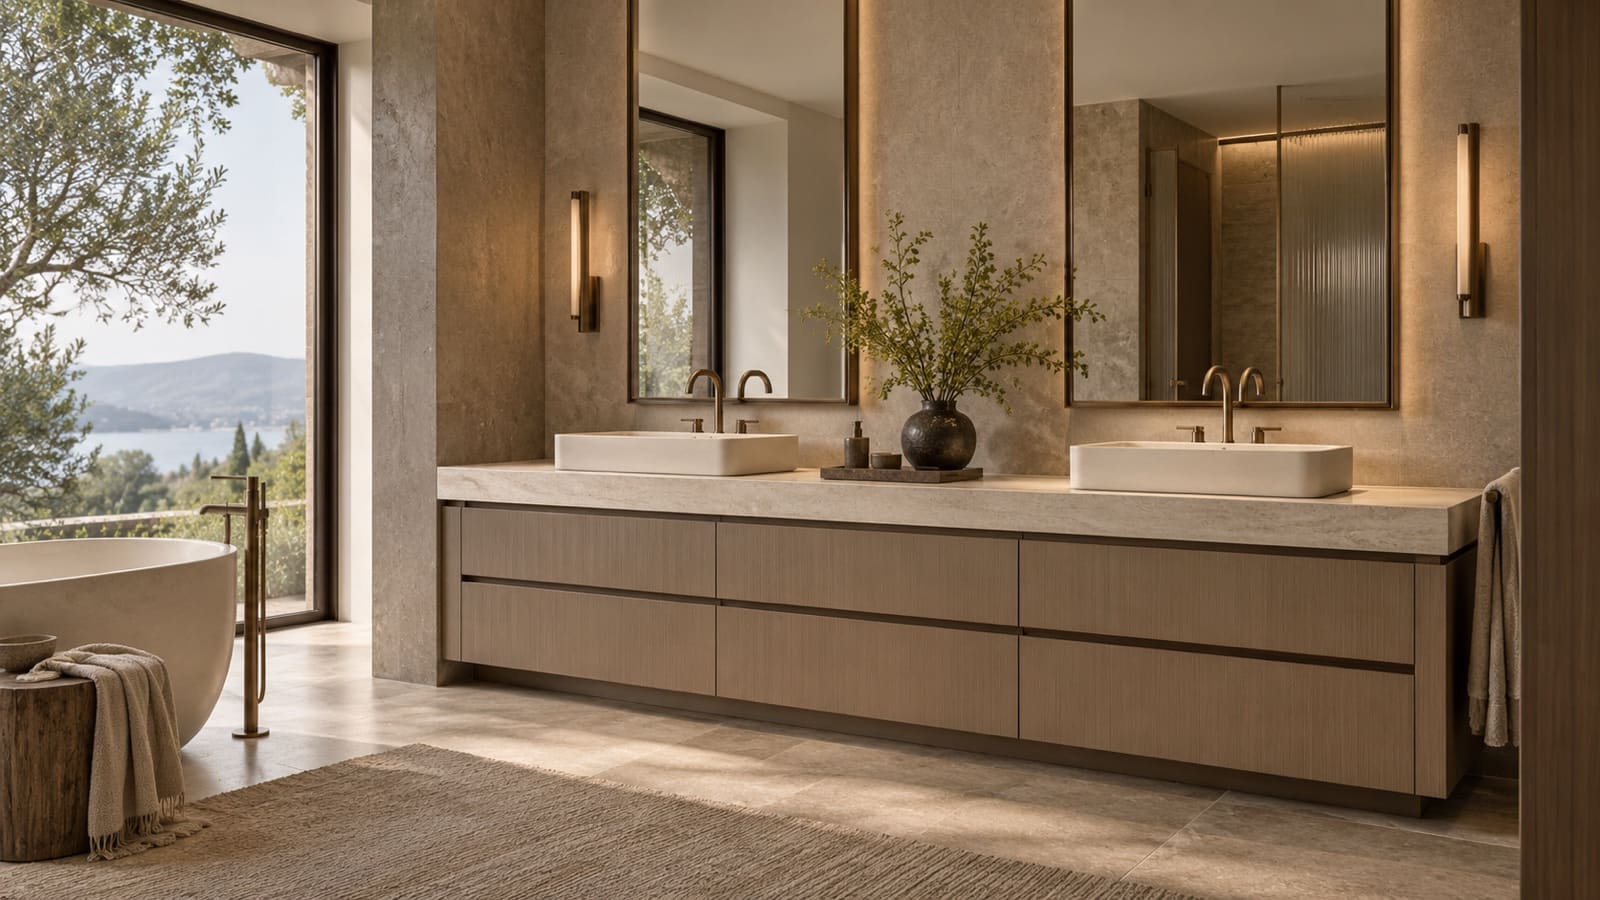
Double lacquer vanity
-
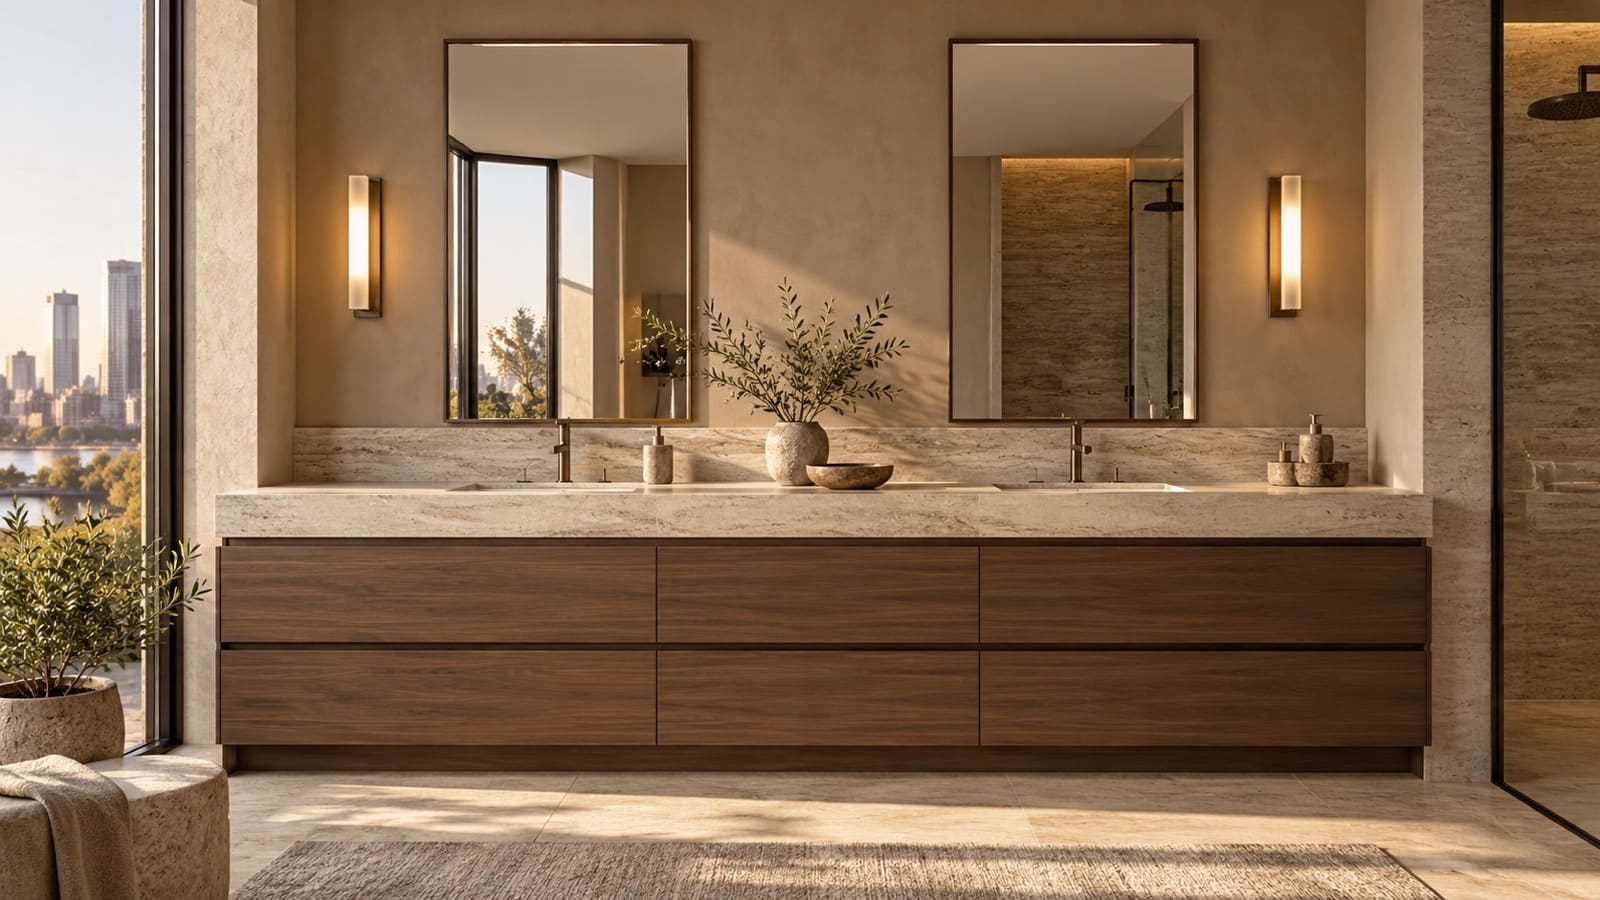
Walnut double vanity
-
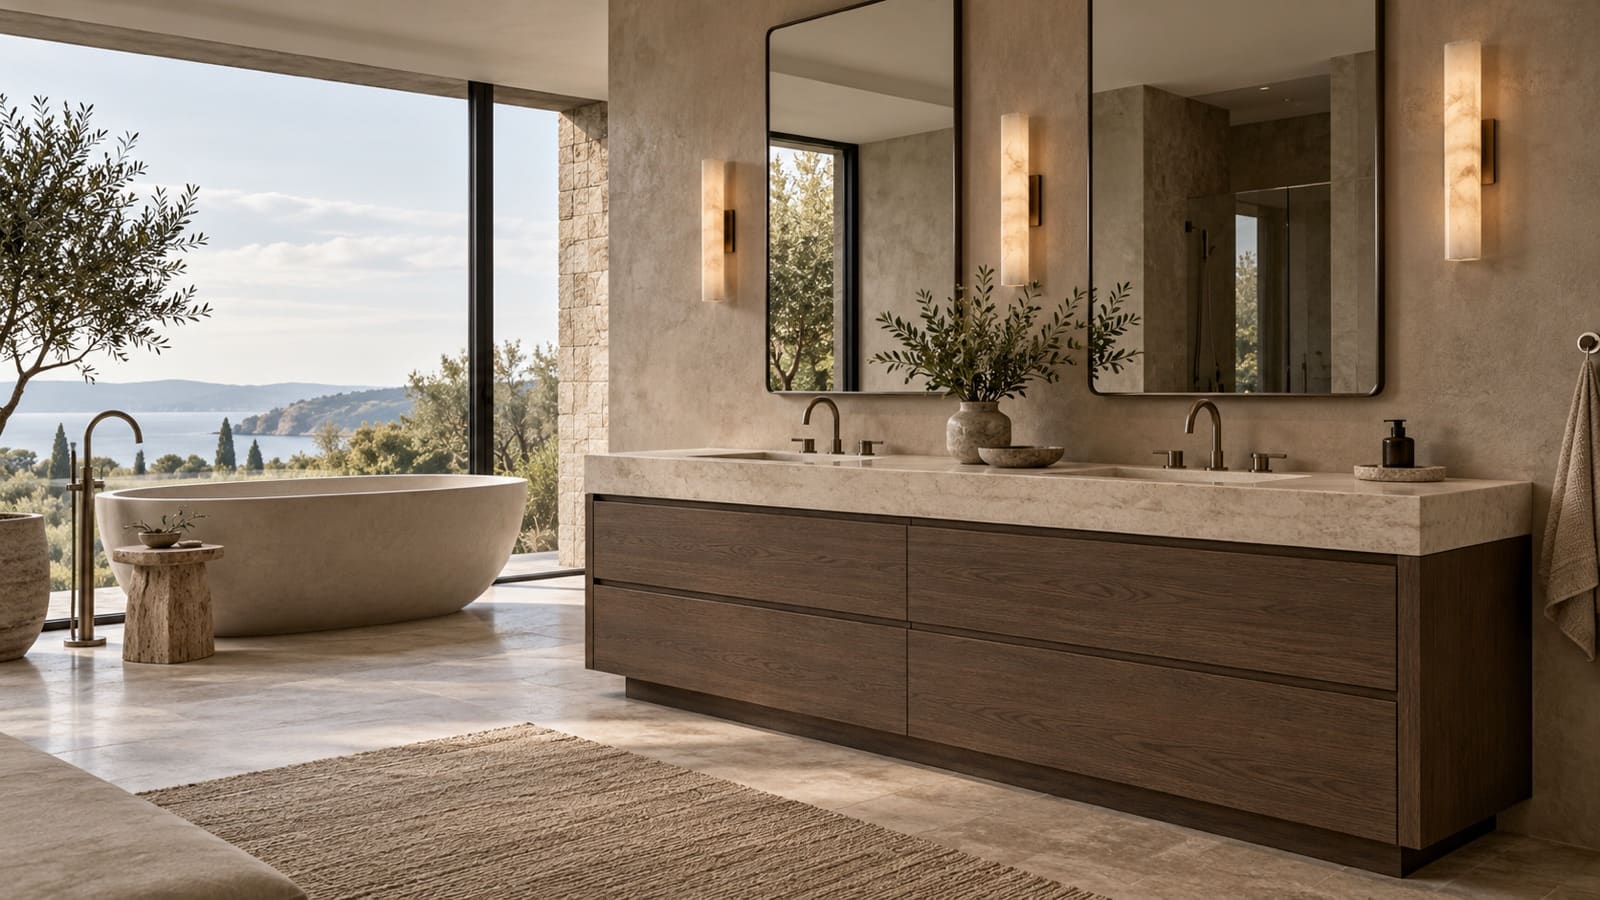
Dark walnut vanity
-
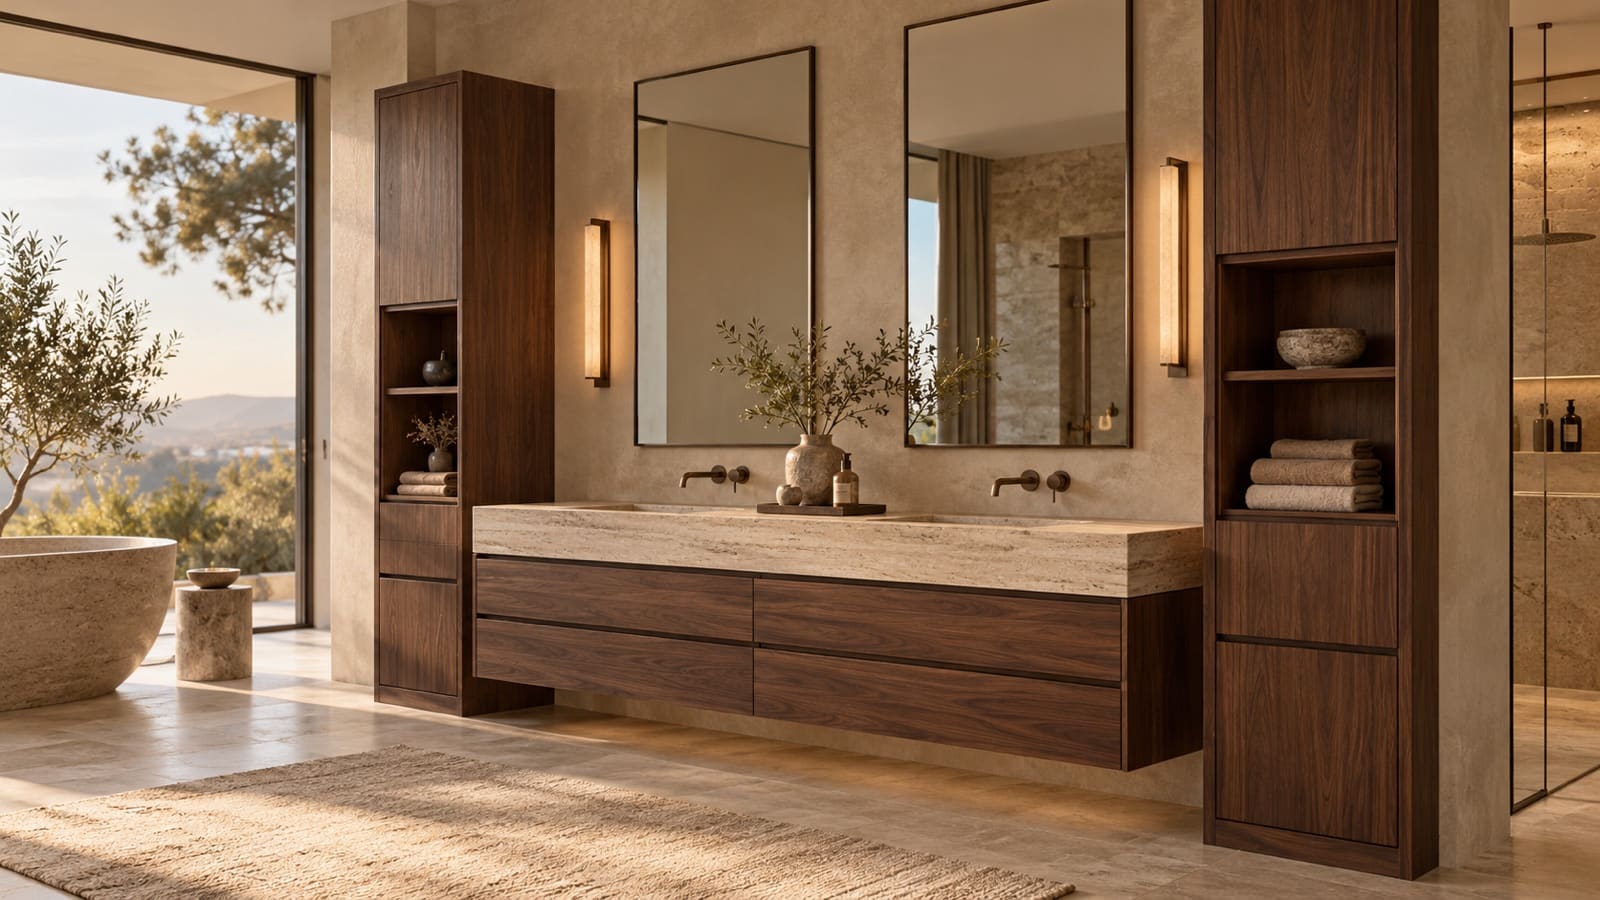
Walnut vanity with towers
-
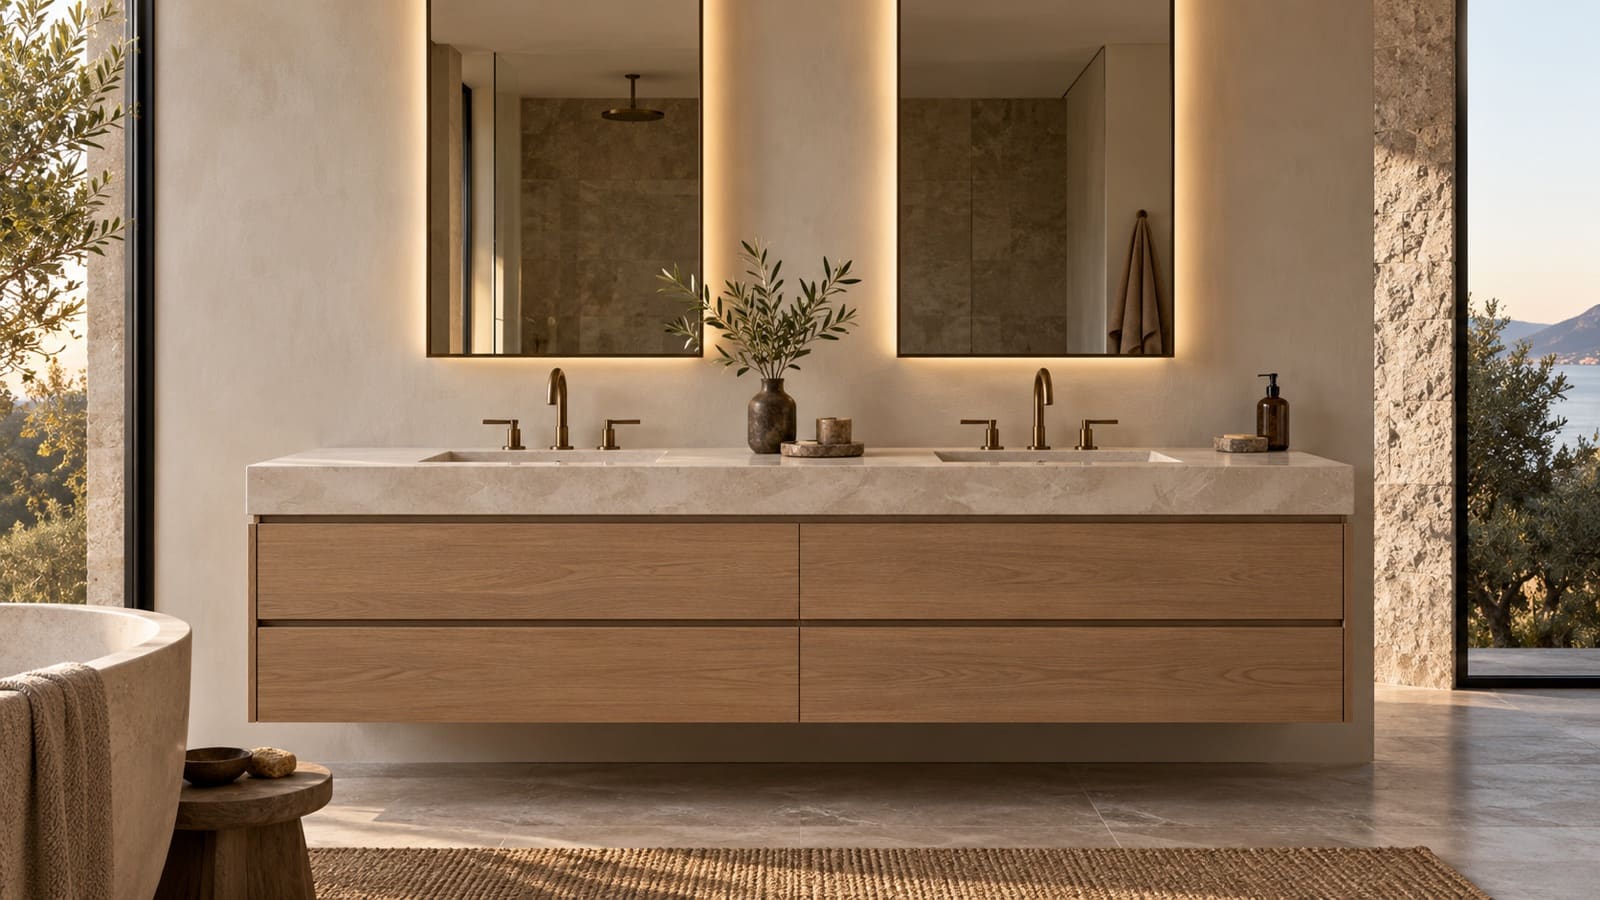
Light oak double vanity
-
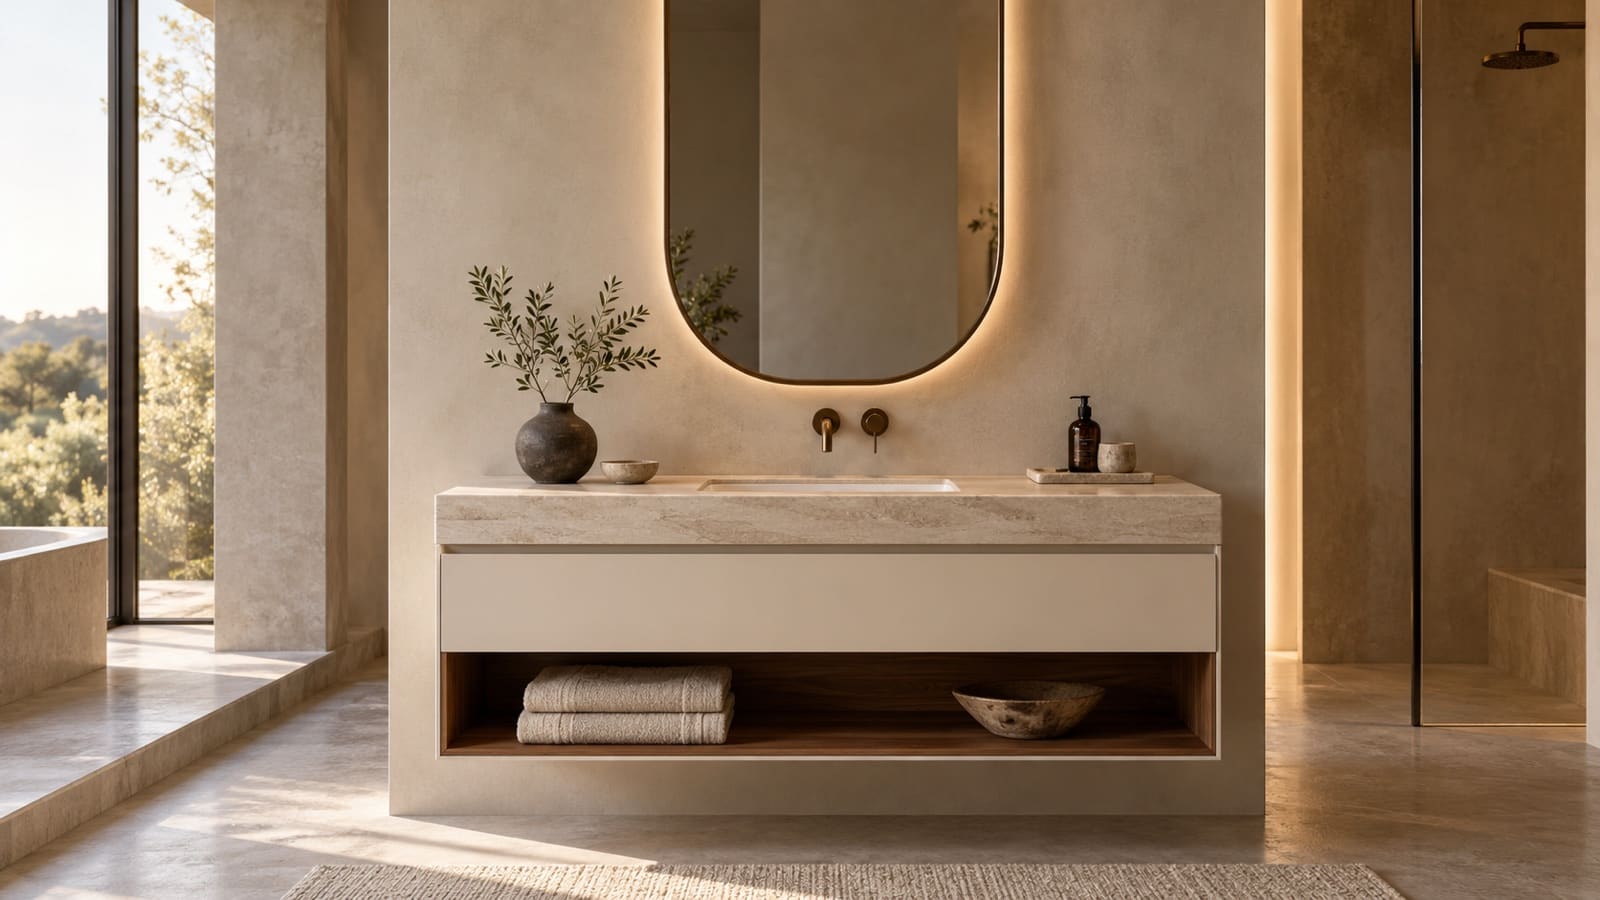
Floating vanity, open shelf
-
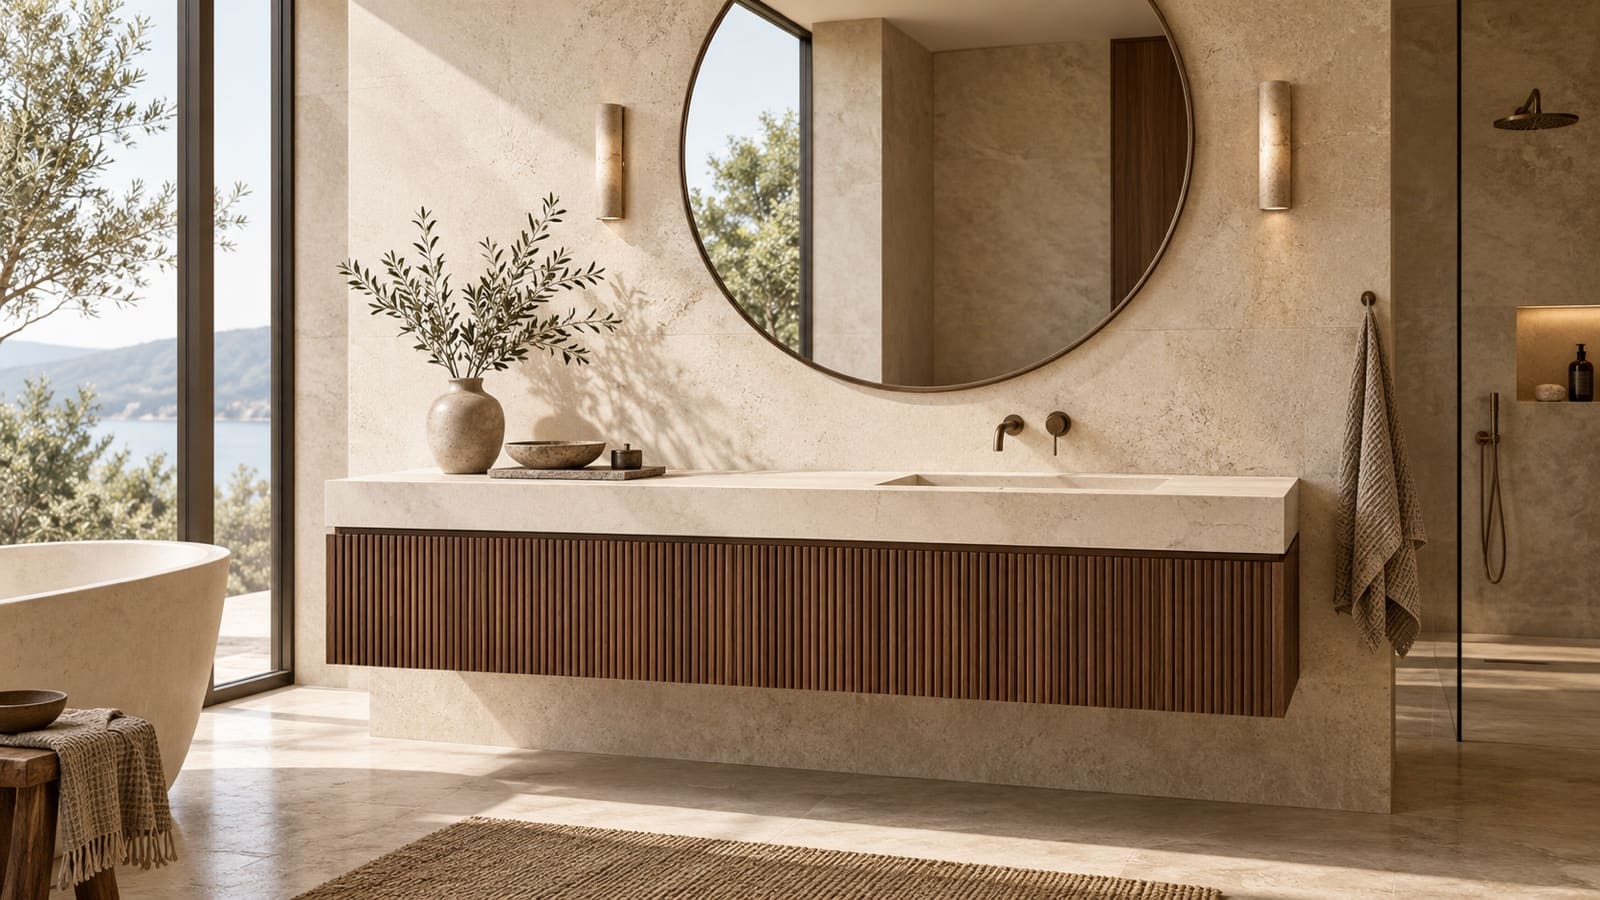
Fluted walnut vanity
04What we coordinate
A complete room is seven decisions that have to agree.
- 01
Surfaces
Floors, walls and backsplashes chosen as one composition.
- 02
Countertops
Slab selection, seams, edges and fabrication.
- 03
Cabinetry
Finishes and dimensions coordinated with every surface that meets them.
- 04
Fixtures
Sinks, fillers and drains located before tile layout is drawn.
- 05
Transitions
Where materials meet: thresholds, edges, heights, trims or no trims.
- 06
Technical details
Waterproofing, slopes, niches, heated floors, substrate.
- 07
Installation
Sequenced with plumbers, electricians and cabinet installers.
Start your bath with a conversation.
Bring plans, photos or a Pinterest board. We will turn them into a direction.