Kitchens + Baths
Complete rooms, not collections of products.
We coordinate the surfaces, countertops, cabinetry finishes, fixtures and installation of kitchens and baths, so the room is designed once and built as drawn.
01Approach
The most-used rooms in a house carry the most decisions.
A kitchen or bath succeeds when the floor, the walls, the top, the cabinetry and the fixtures were chosen together. We keep those decisions in one place and carry them through to installation.
Kitchens
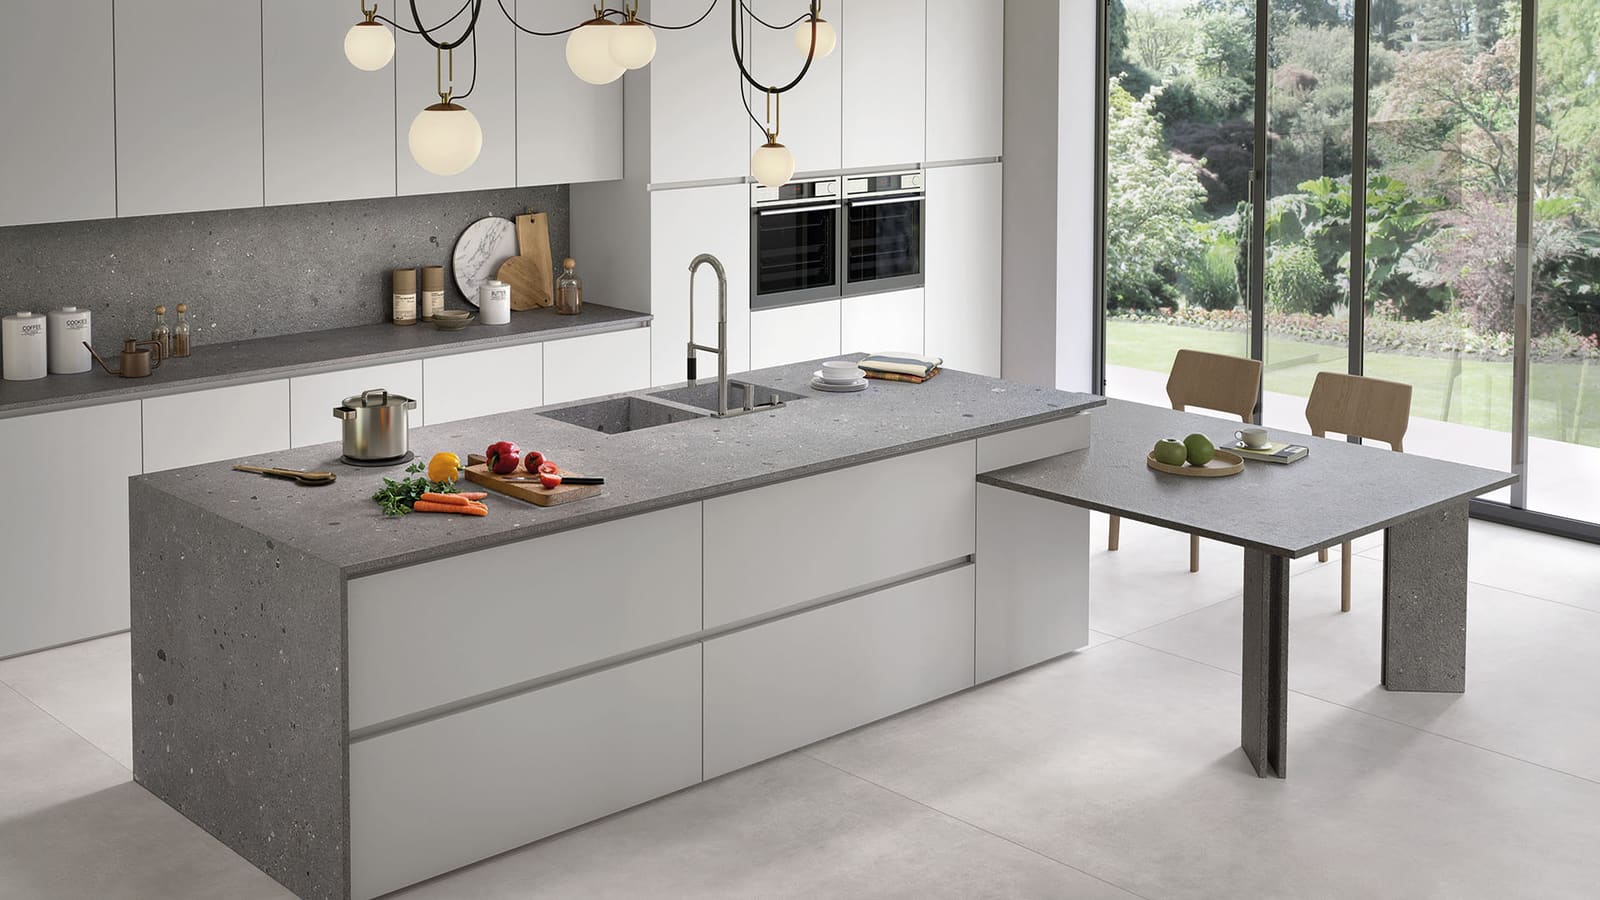
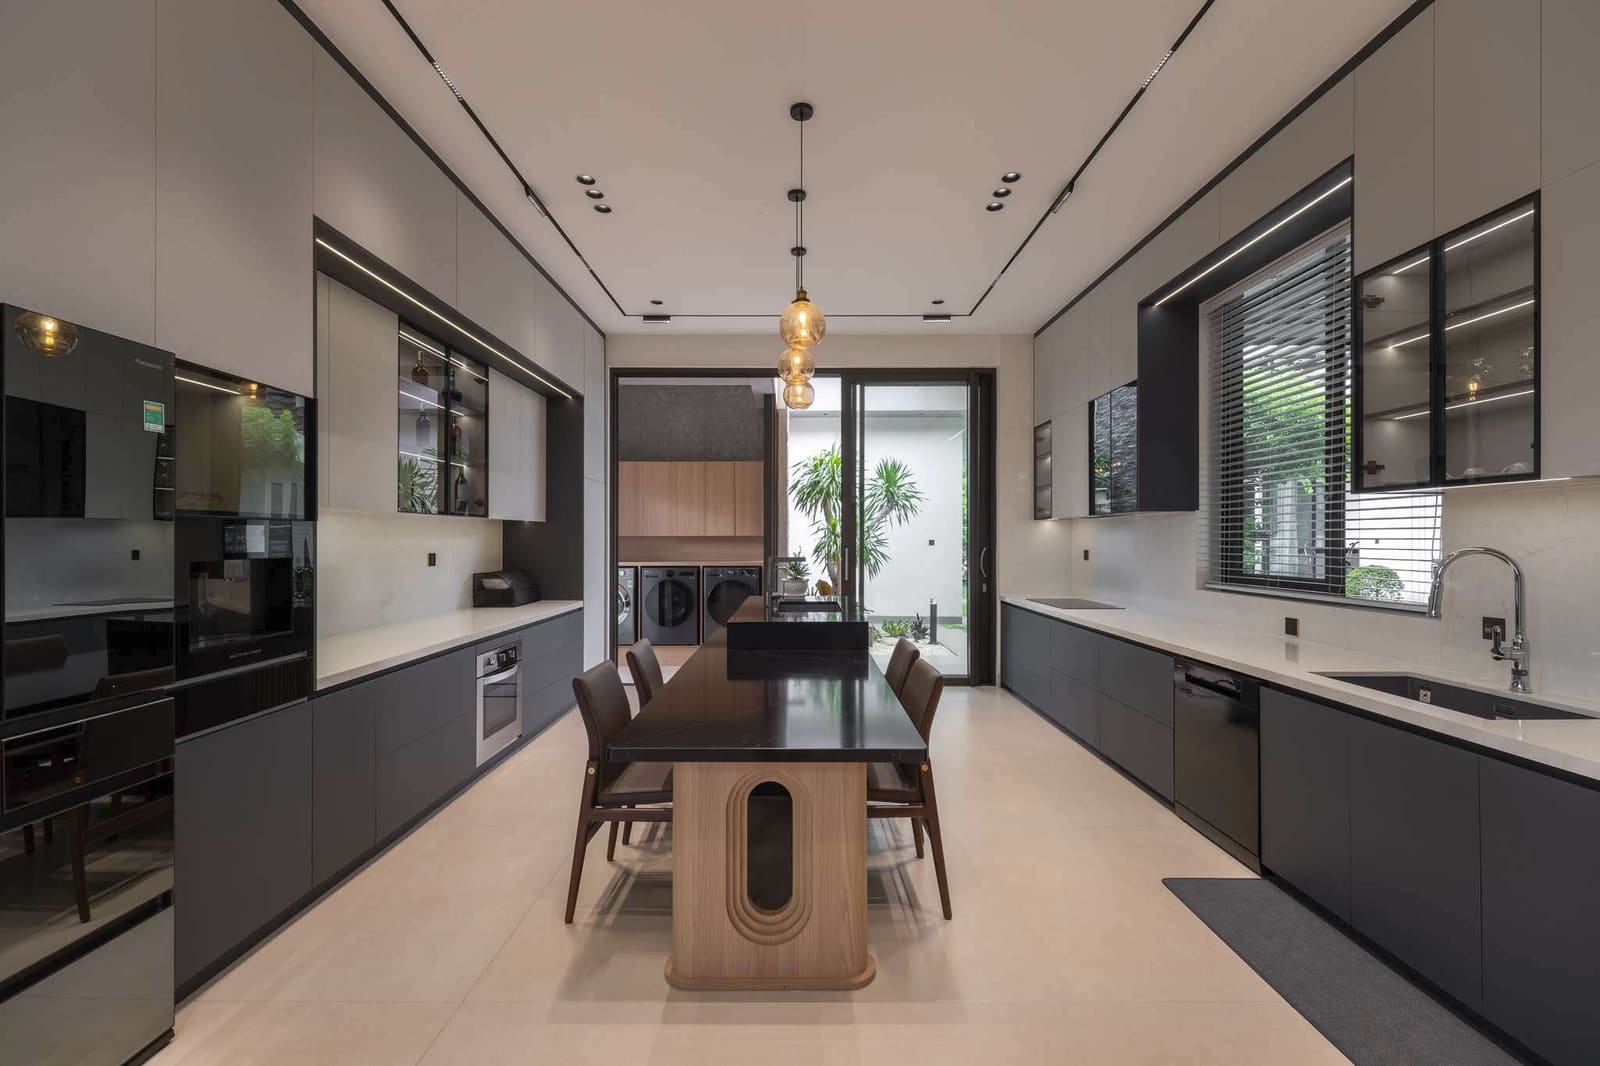
Islands, perimeters, backsplashes and floors, resolved together.
Explore kitchens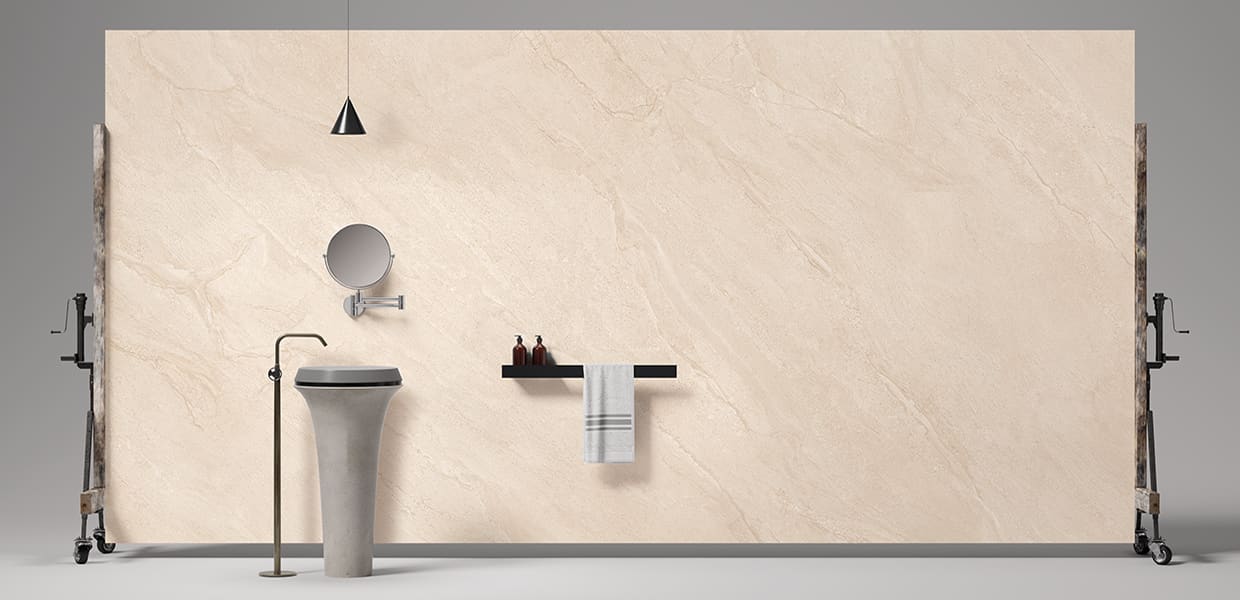
Bathrooms
Primary suites to powder rooms, waterproofed and detailed to the millimetre.
Explore bathrooms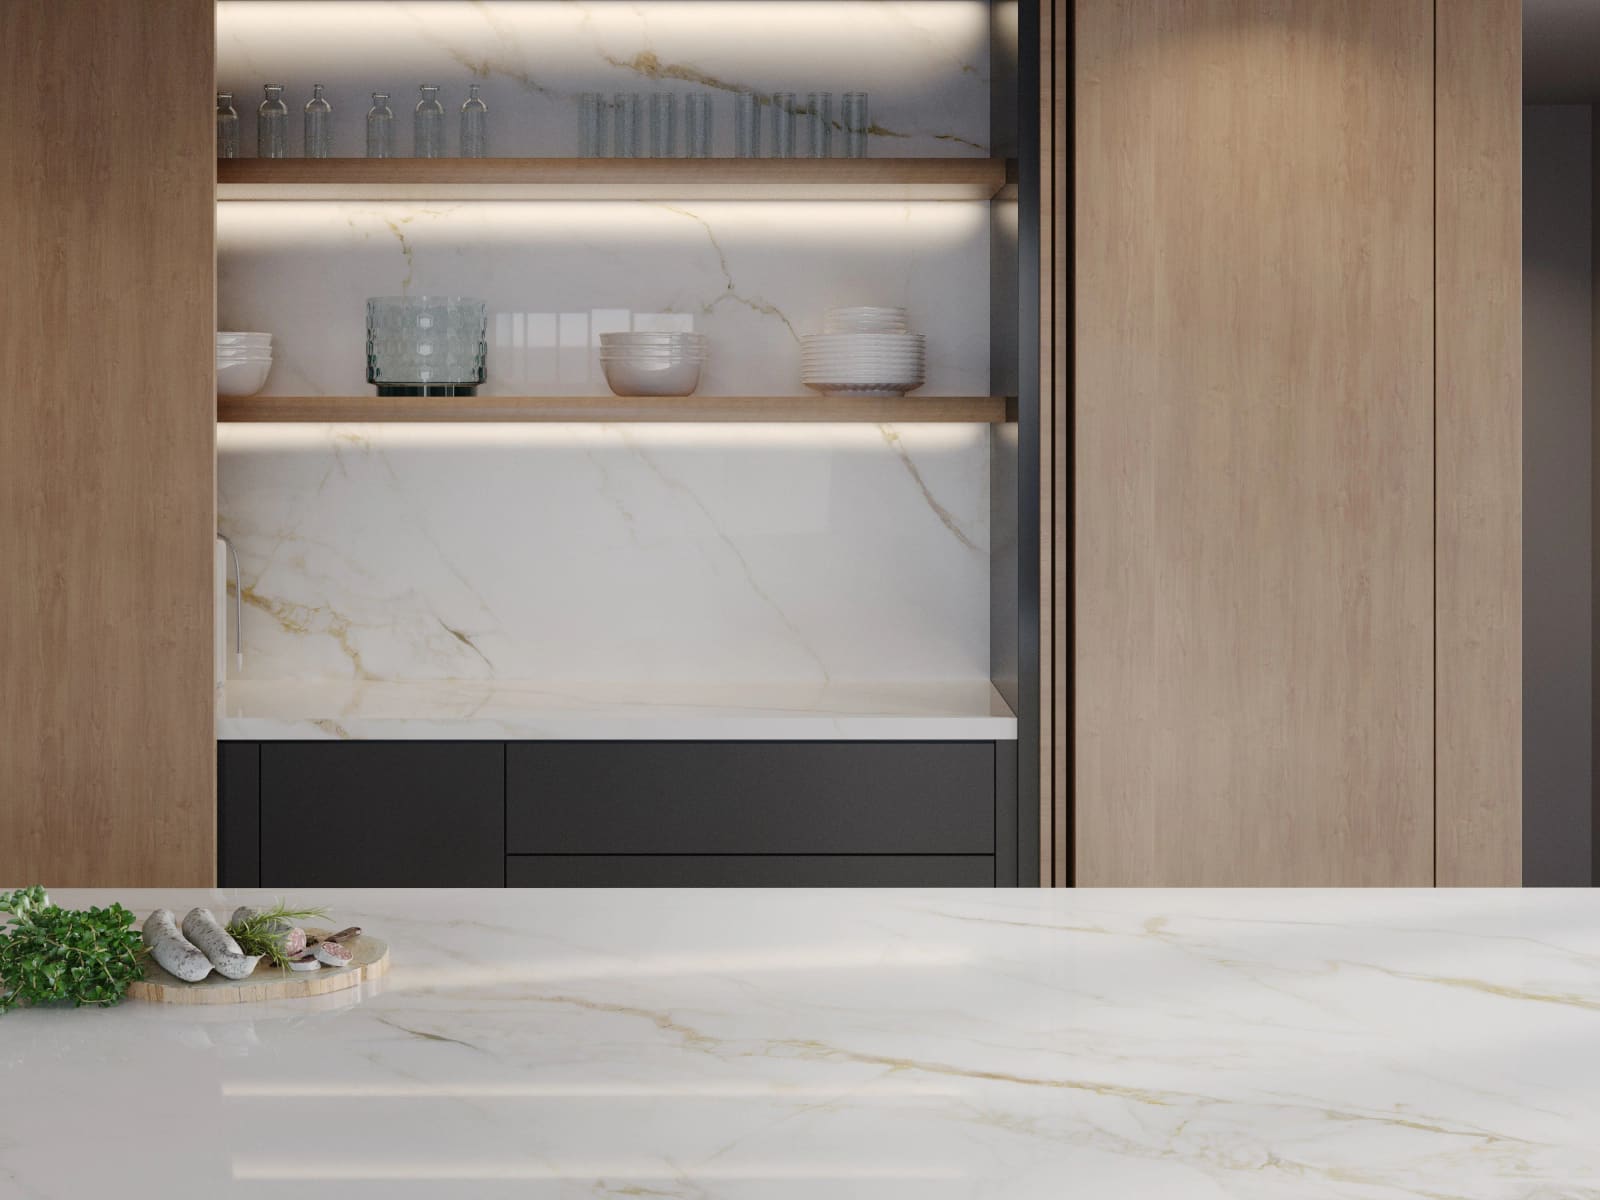
02Made to measure
Custom kitchens and vanities, designed and built for one room.
Cabinetry, slab countertops, integrated sinks and vanities, drawn around how you live and installed by one team.
03What we coordinate
A complete room is seven decisions that have to agree.
- 01
Surfaces
Floors, walls and backsplashes chosen as one composition.
- 02
Countertops
Slab selection, seams, edges and fabrication.
- 03
Cabinetry
Finishes and dimensions coordinated with every surface that meets them.
- 04
Fixtures
Sinks, fillers and drains located before tile layout is drawn.
- 05
Transitions
Where materials meet: thresholds, edges, heights, trims or no trims.
- 06
Technical details
Waterproofing, slopes, niches, heated floors, substrate.
- 07
Installation
Sequenced with plumbers, electricians and cabinet installers.
Library
Kitchens and baths, in slab.
Islands, countertops, backsplashes and bathroom walls from the slab collections we carry.
-
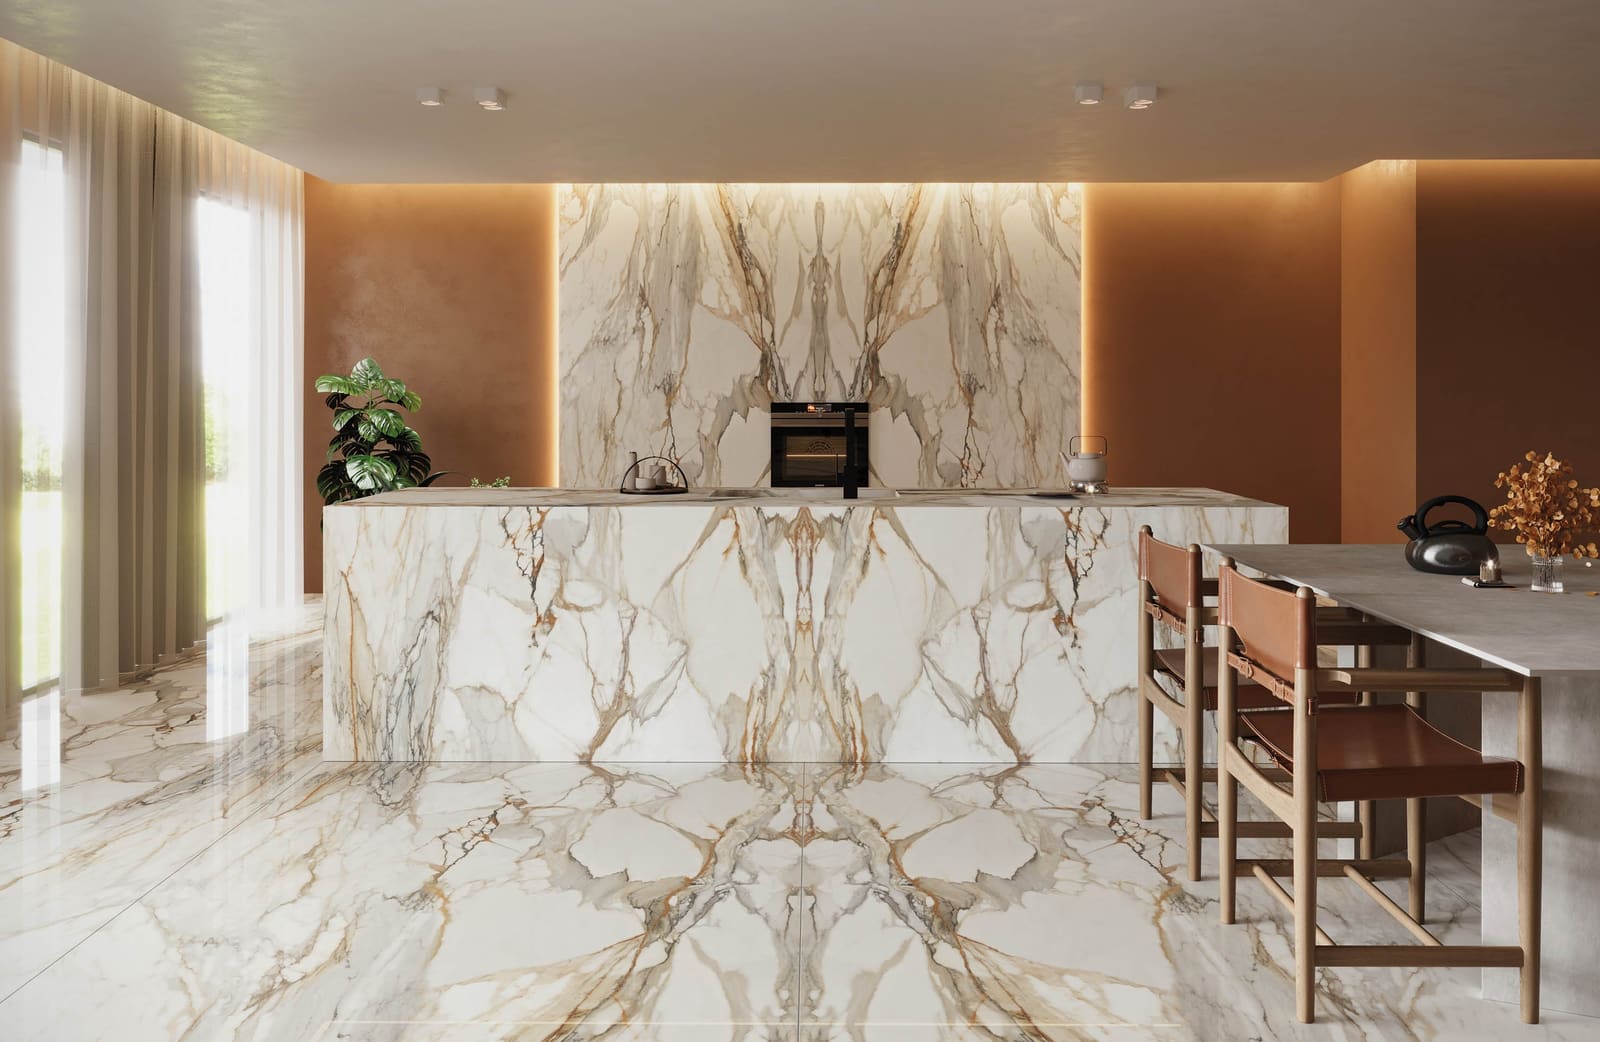
NG Kütahya · NG Stone · Antique Beige
-
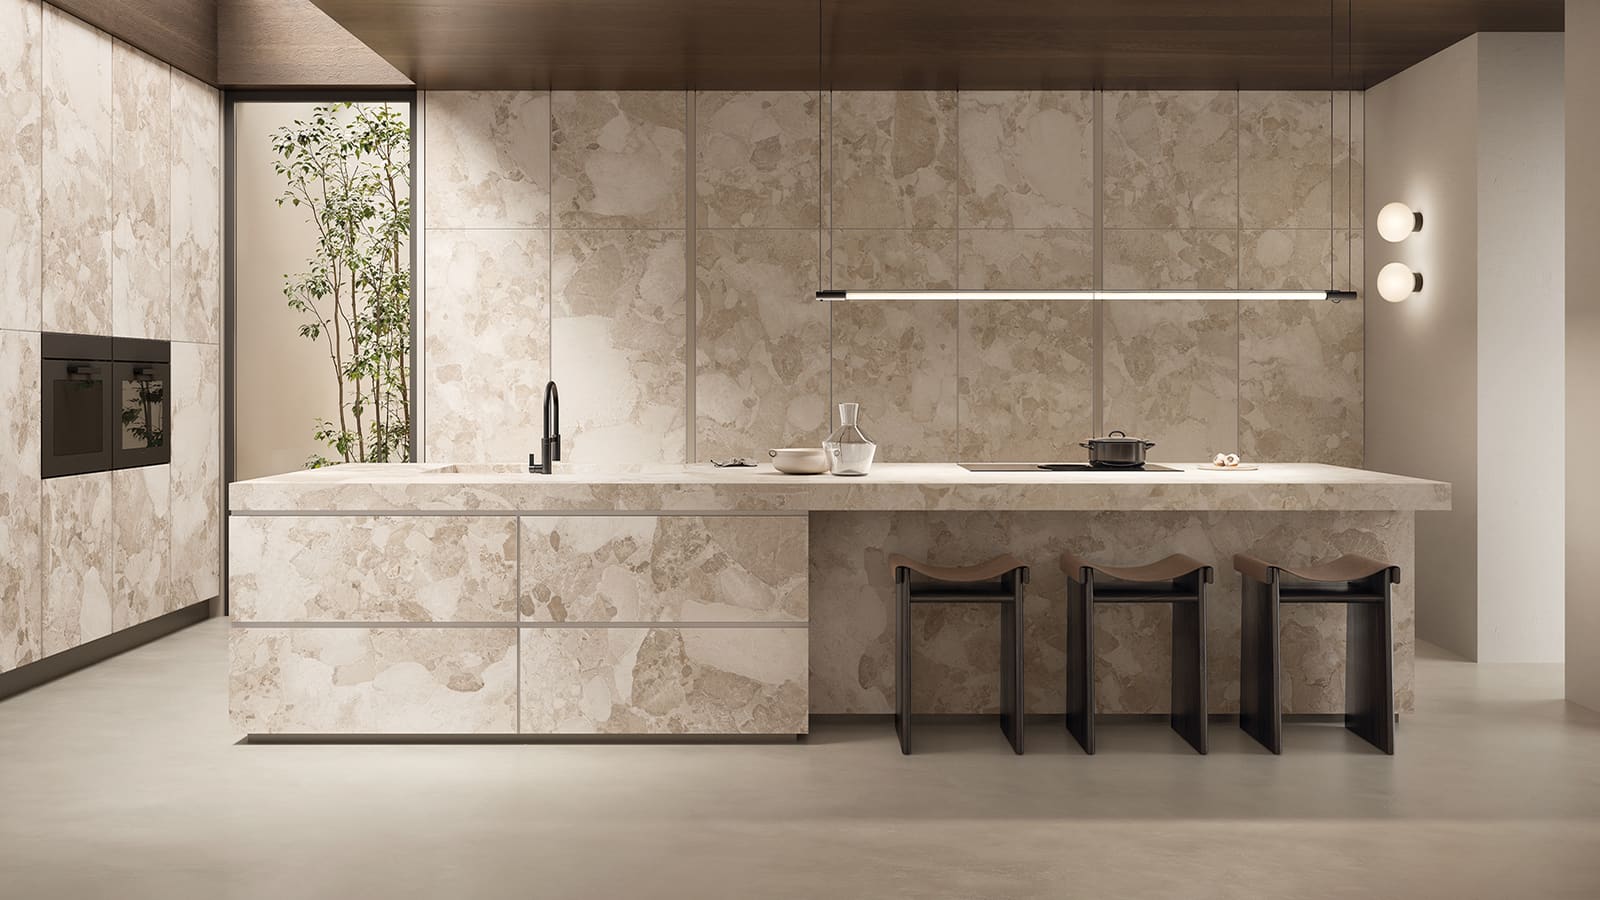
Level by Emilceramica · Level slabs · kitchen island and wall
-
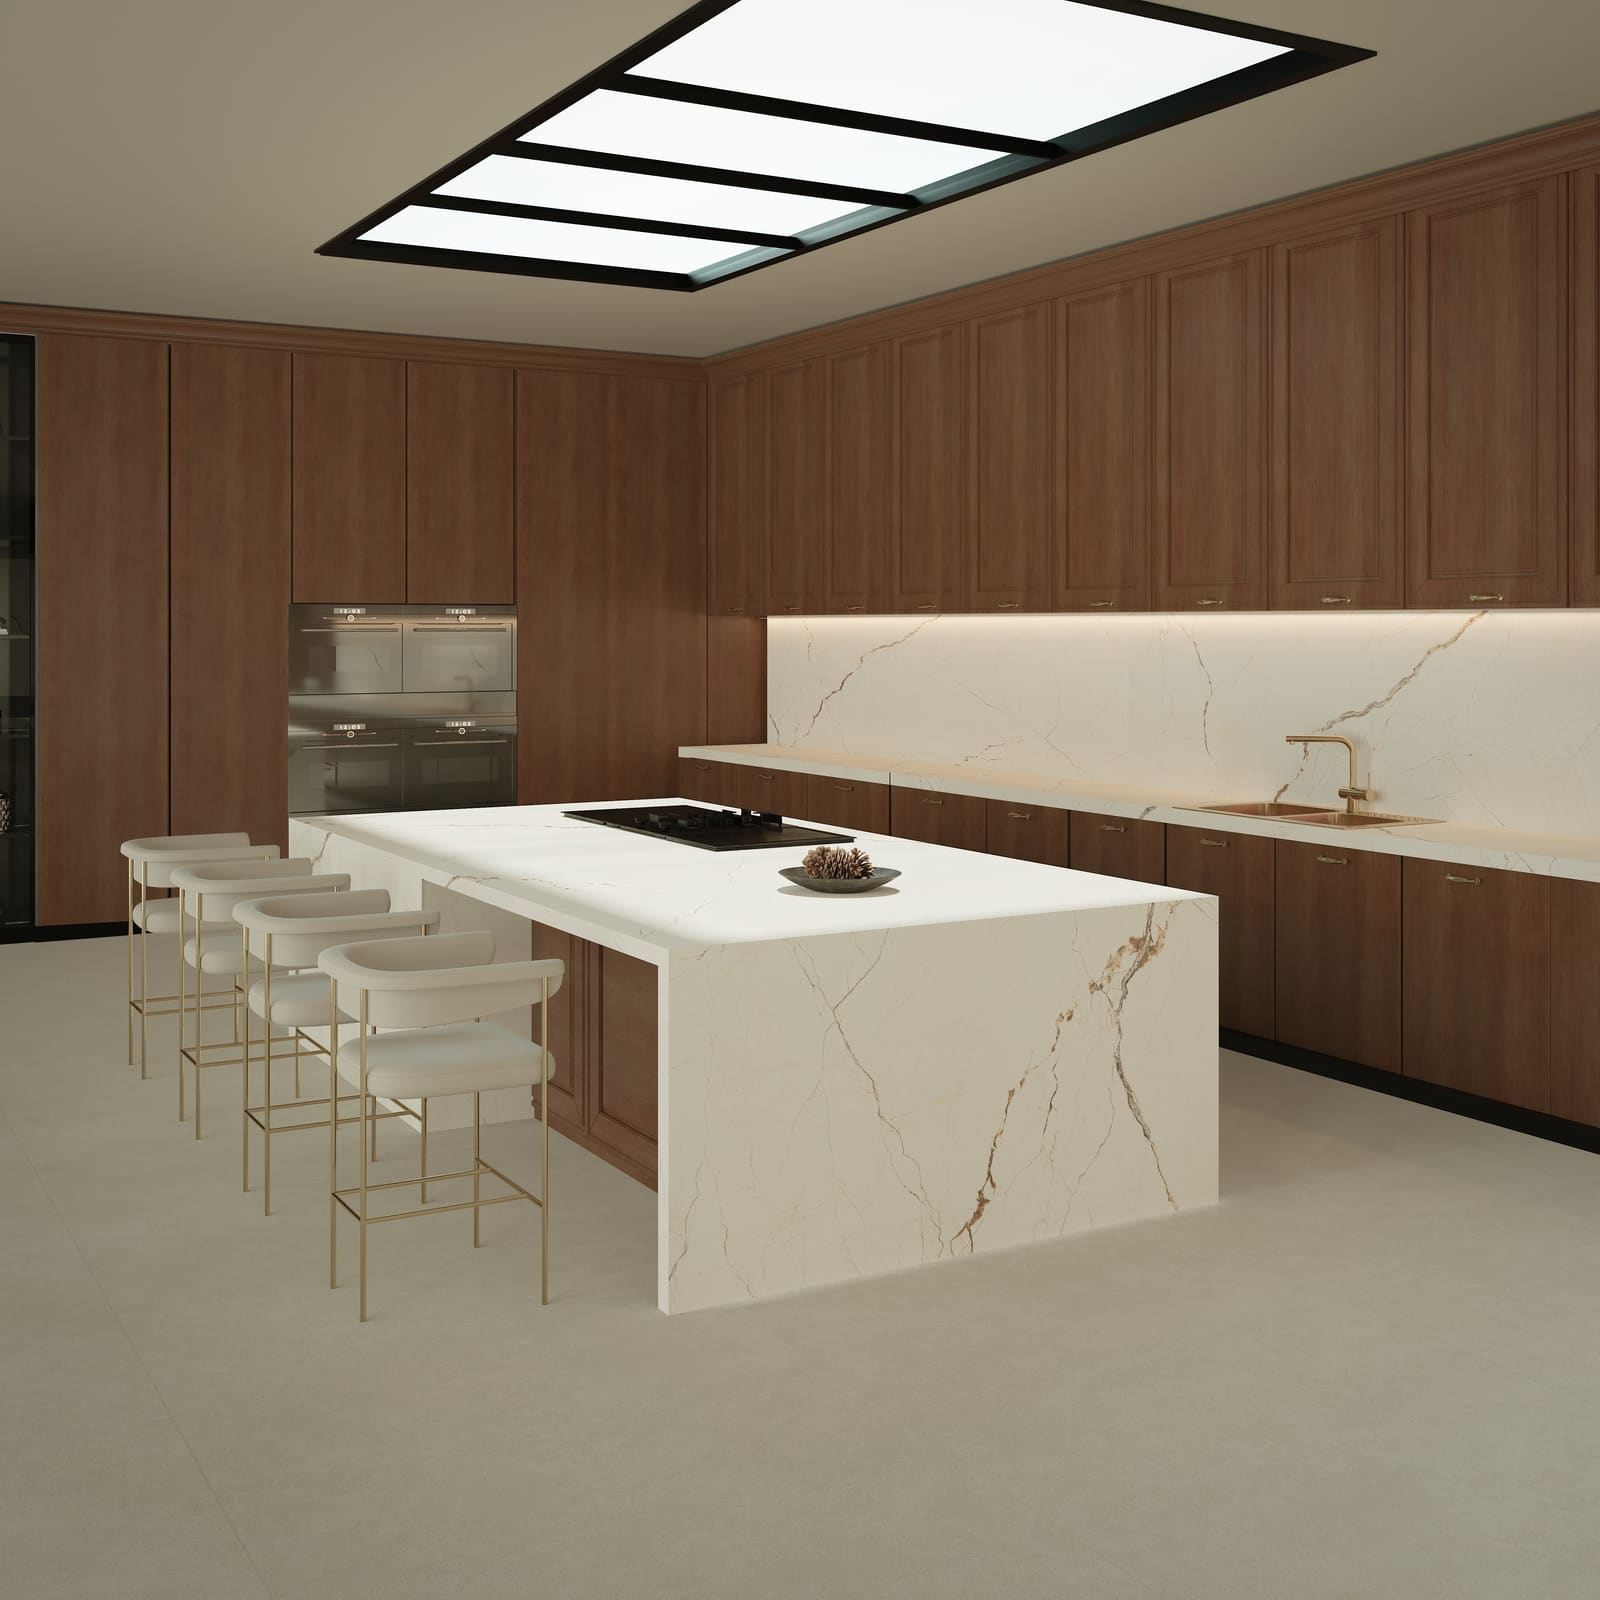
NG Kütahya · NG Stone · Louis
-
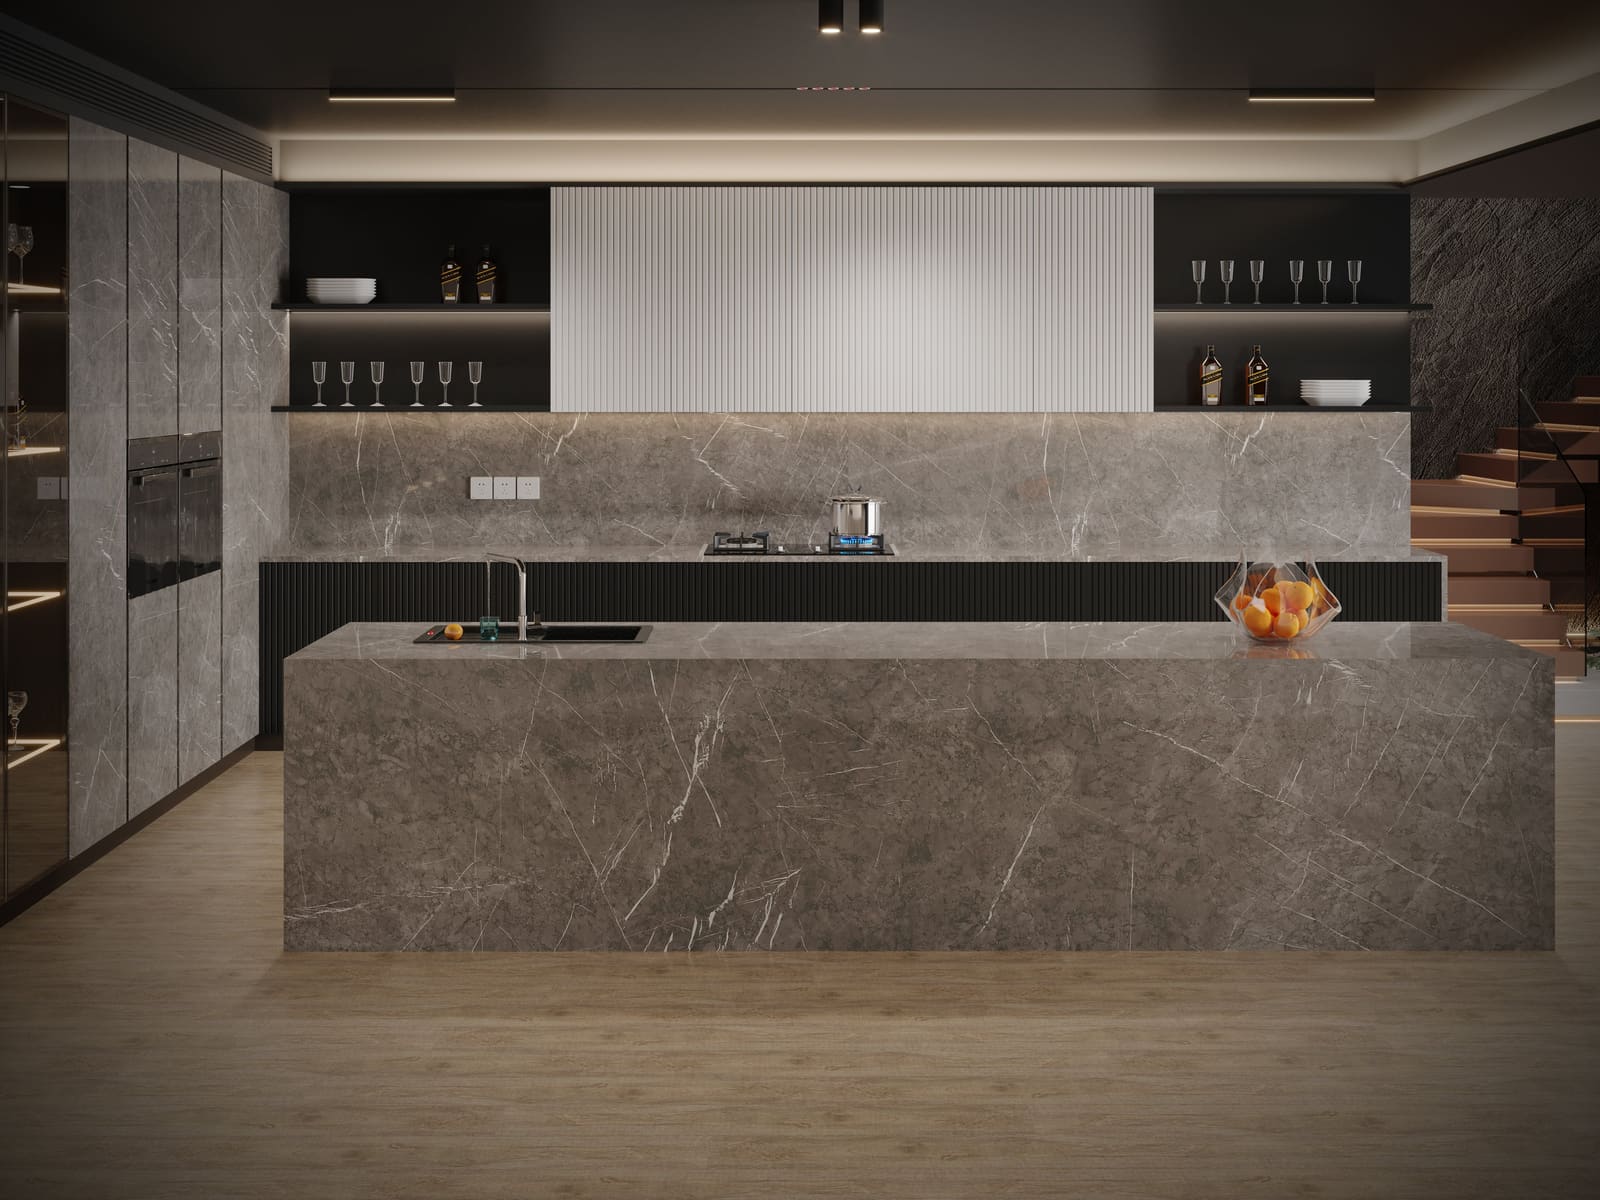
NG Kütahya · NG Stone · Pietra Grey
-
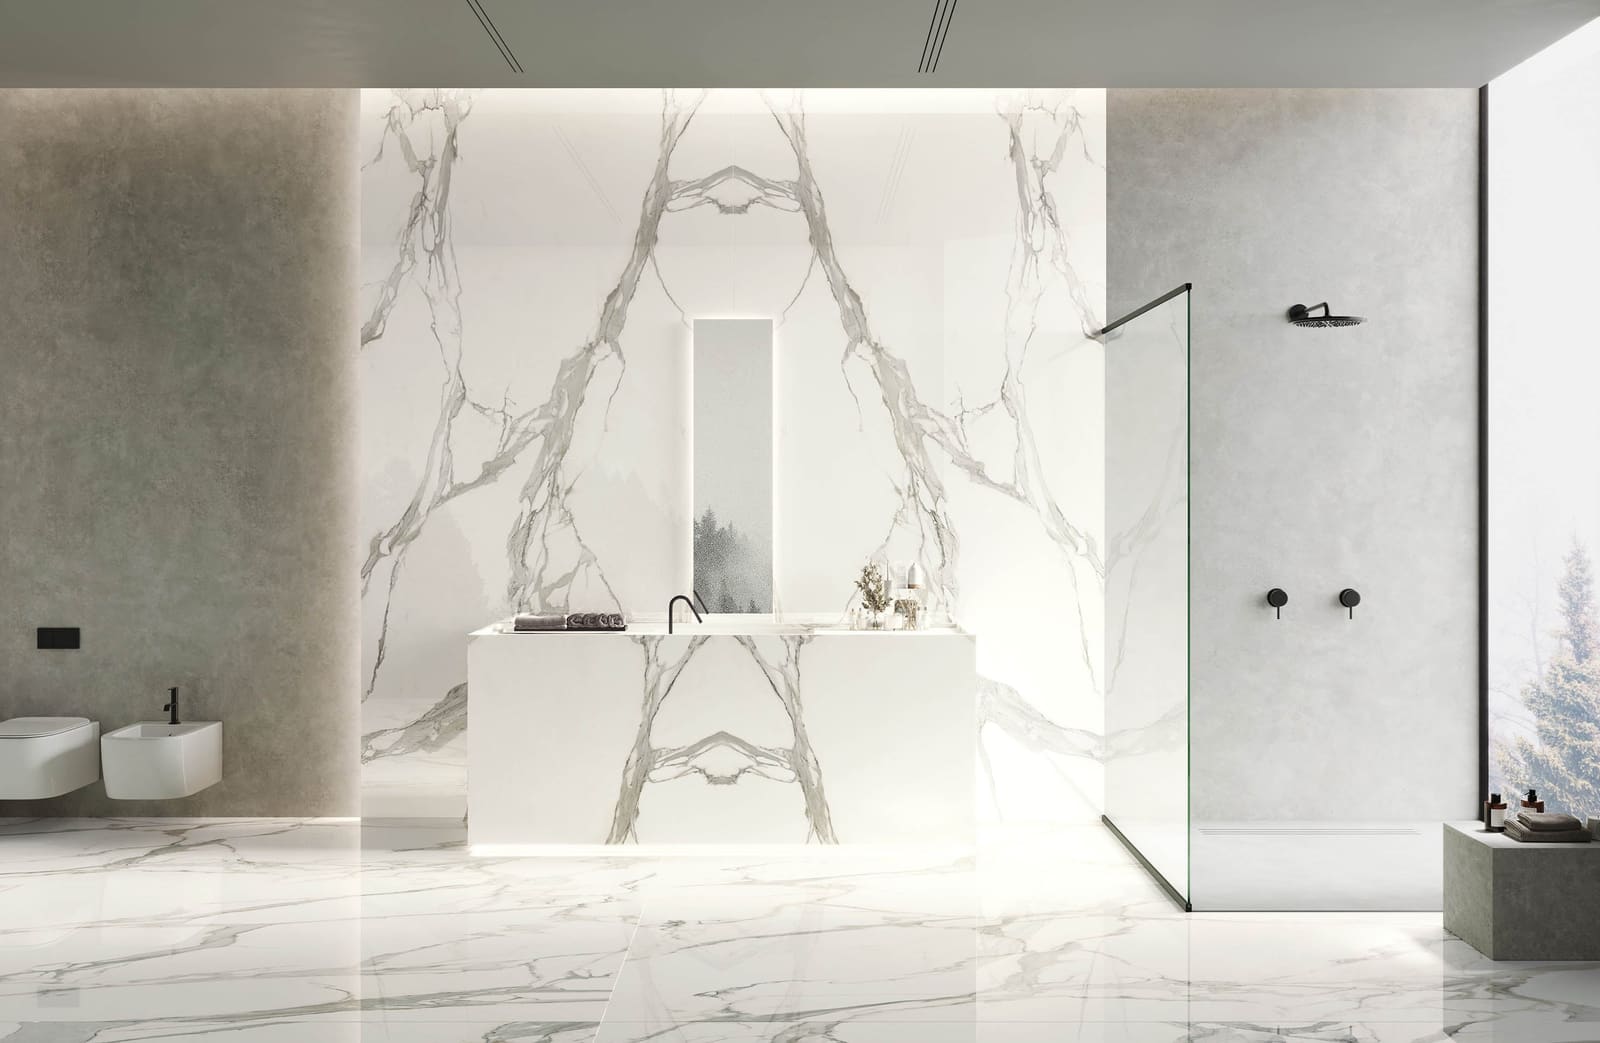
NG Kütahya · NG Stone · Calacatta Gold
-
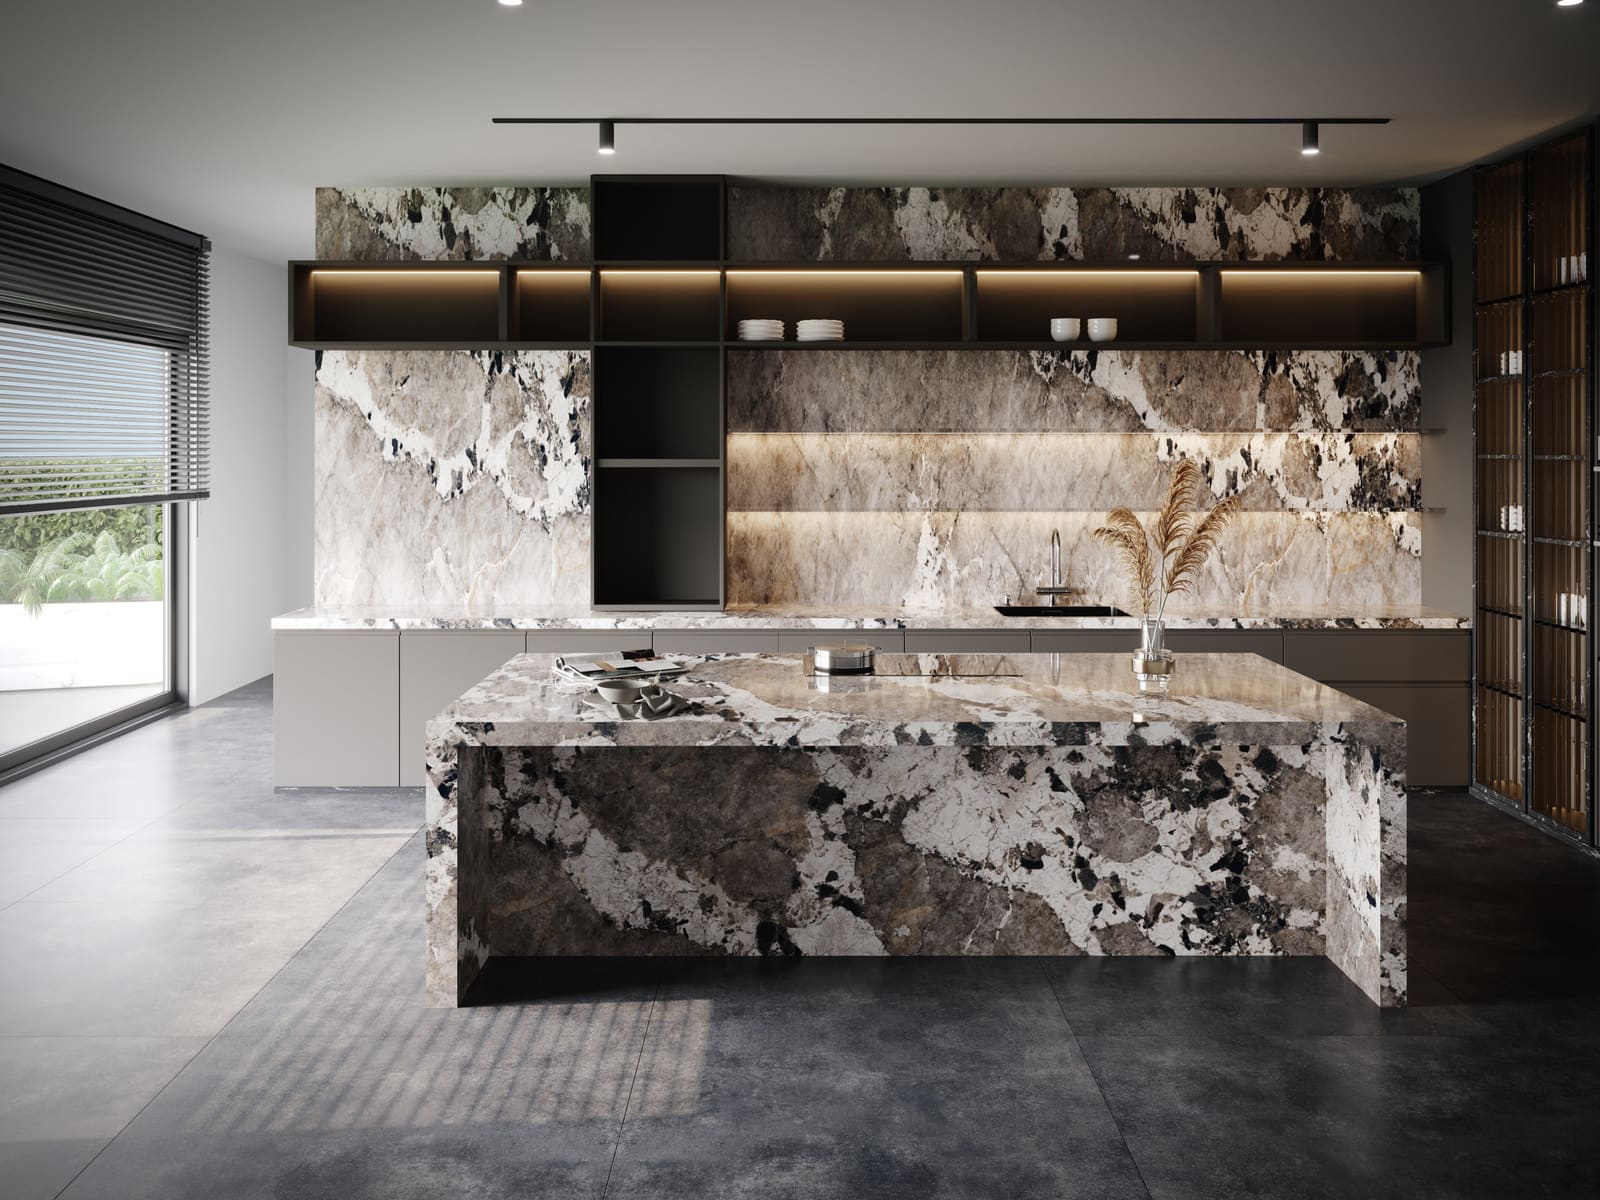
NG Kütahya · NG Stone · Napoleon
-
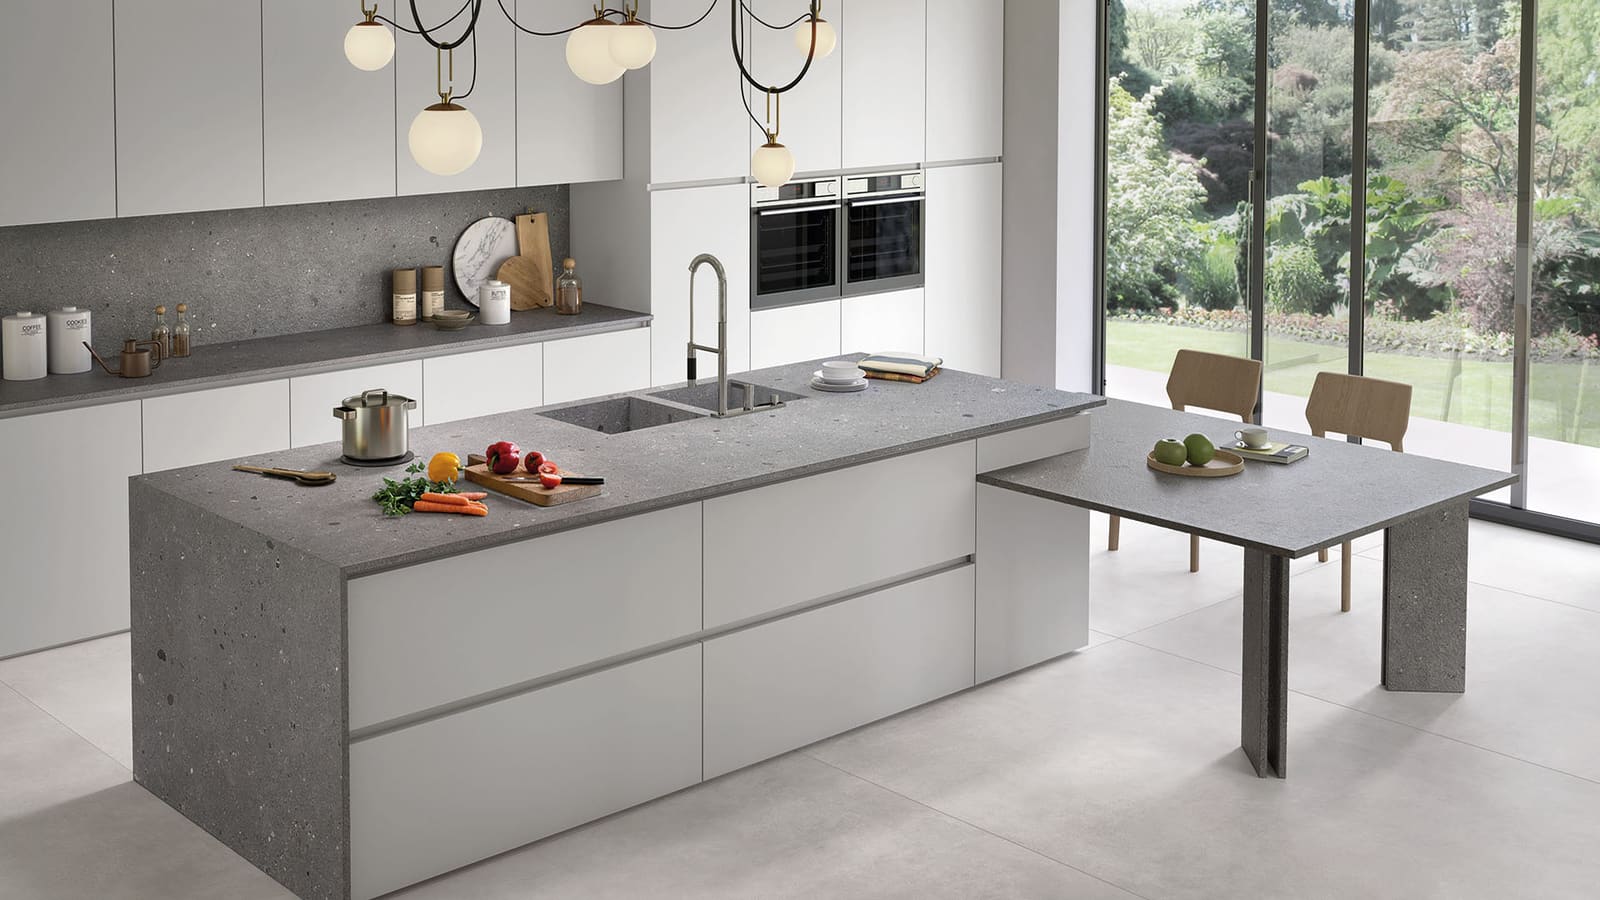
Level by Emilceramica · Level worktop and slabs
-
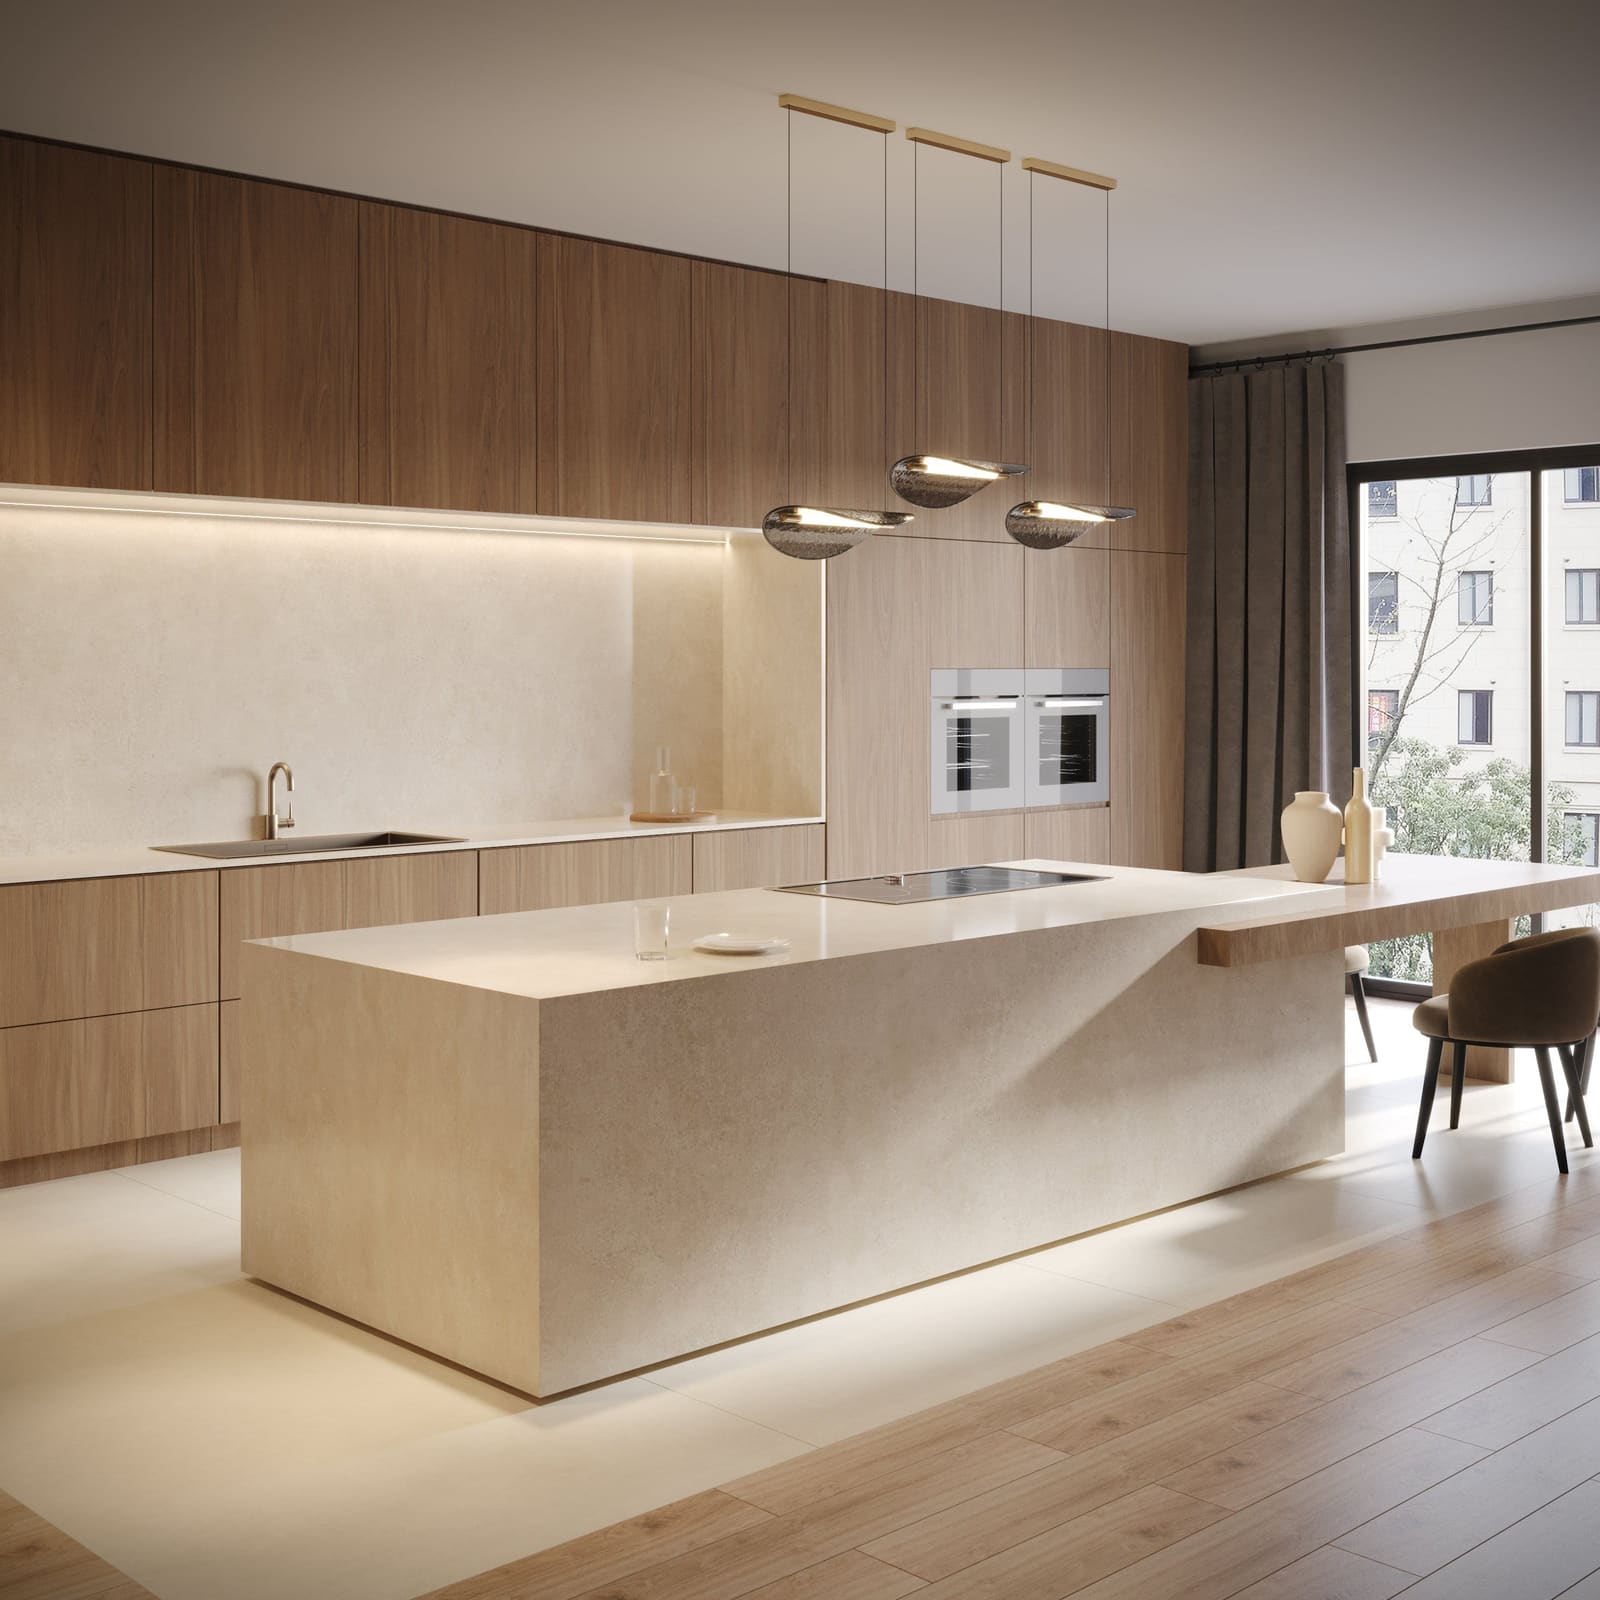
NG Kütahya · NG Stone · Vista Bone
-
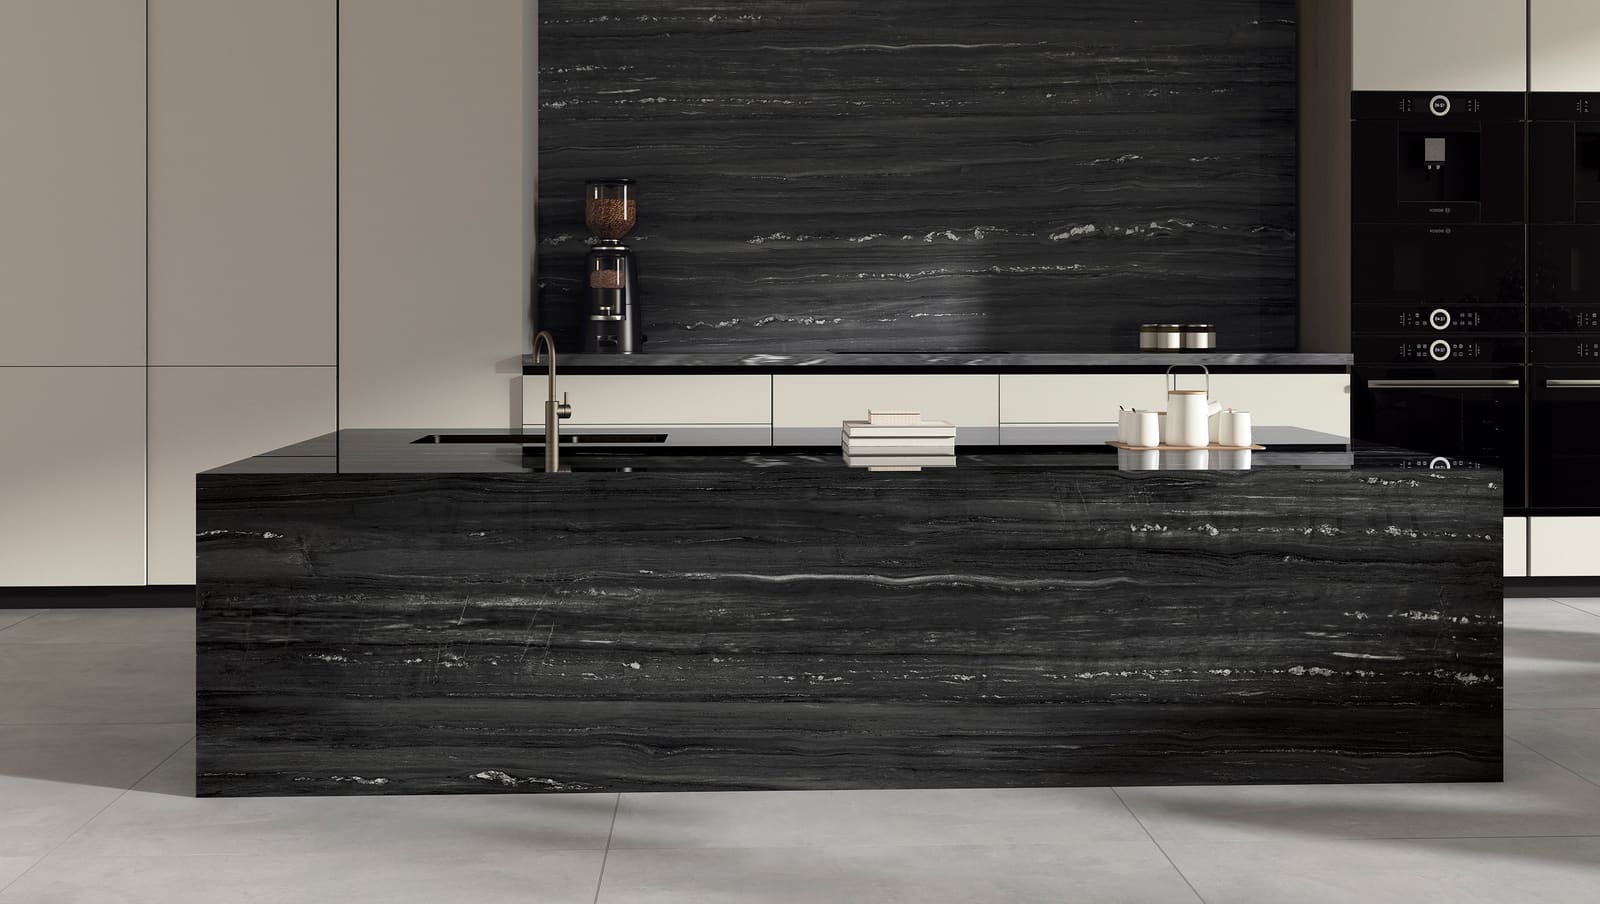
NG Kütahya · NG Stone · Cosmic Silver
Planning a kitchen or bath? Bring the plans.
We will walk through the showroom vignettes with your drawings and set out the decisions in order.