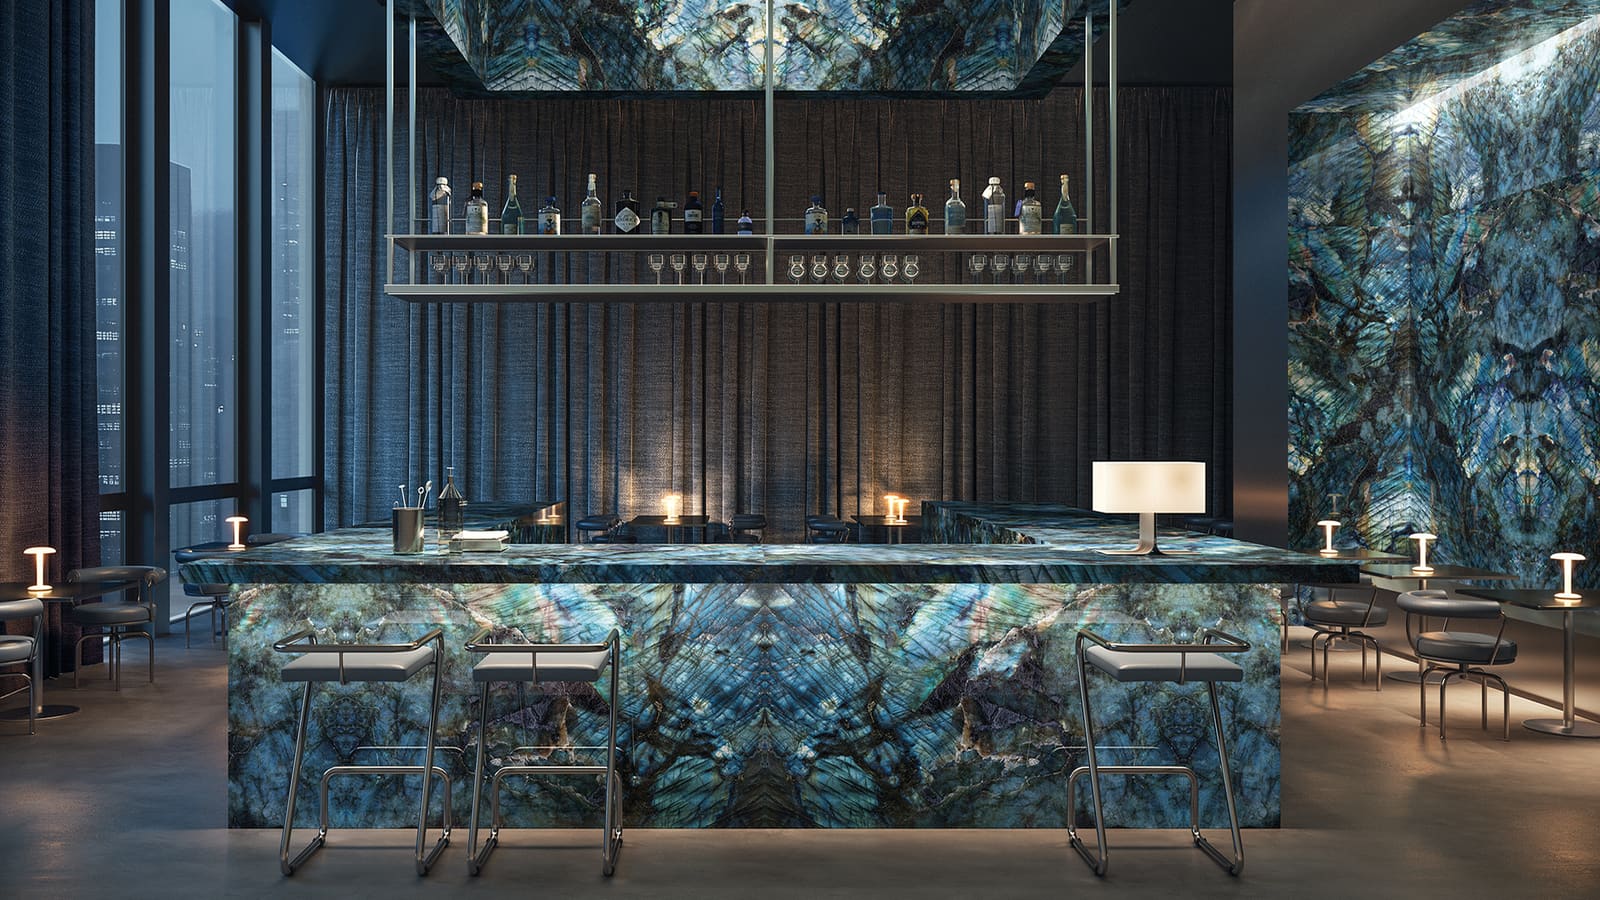
Signature capability
Large format. Surfaces at the scale of the room.
Porcelain slabs up to 1600 × 3200 mm for walls, floors, showers, islands and facades, planned from delivery route to final joint.
01Why slabs
Fewer joints. Larger gestures. And more planning than any other surface.
A slab wall reads as one plane. The same size that makes it beautiful makes it unforgiving: it has to fit through the building, sit on a flat substrate and line up with its neighbour to the millimetre. That planning is what we do.
02Scale
One slab, beside the things you know.
A 1600 × 3200 mm slab is taller than most ceilings and wider than a doorway. Drawn here to scale with a standard 600 × 1200 mm tile and a 1.8 m person.
- Common sizes
- 1200 × 2400, 1200 × 2600, 1600 × 3200 mm
- Thickness
- 6 mm walls; 12 mm countertops and floors; 20 mm exterior
- Substrate
- 1/8" in 10 ft maximum variation; flatter preferred
- Planning
- Access survey, cut plan, vein matching, handling plan
03Applications
Nine places a slab changes a building.
-
 01
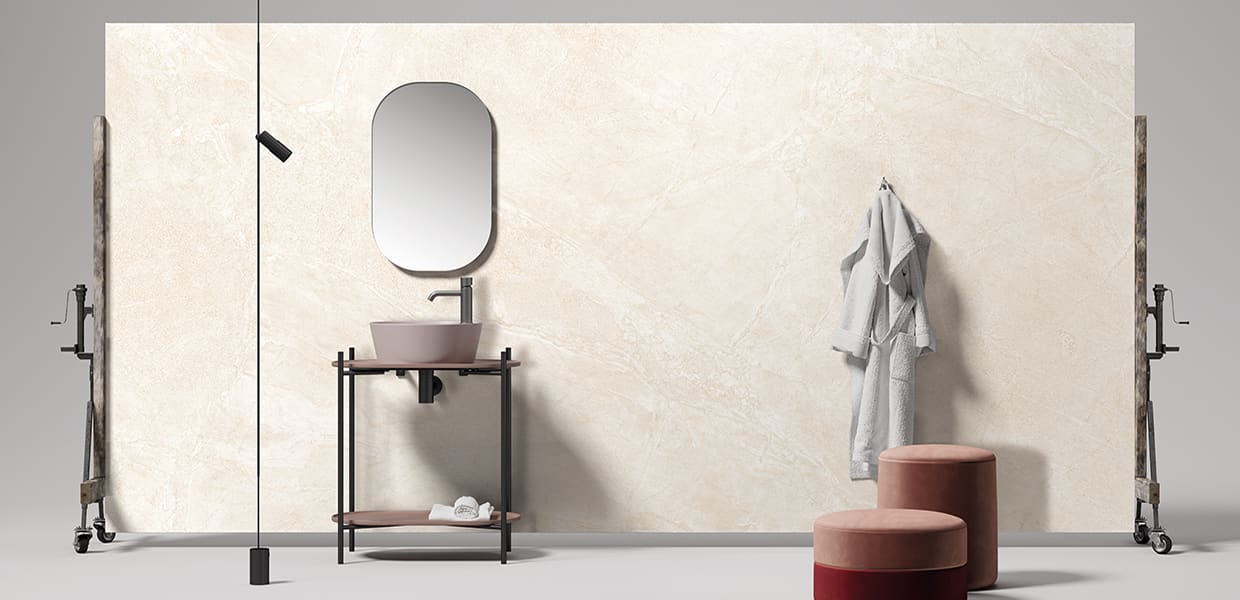
Walls
One slab per wall height. Joints placed where the eye expects them — at corners, not in the middle of a view.
-
 02
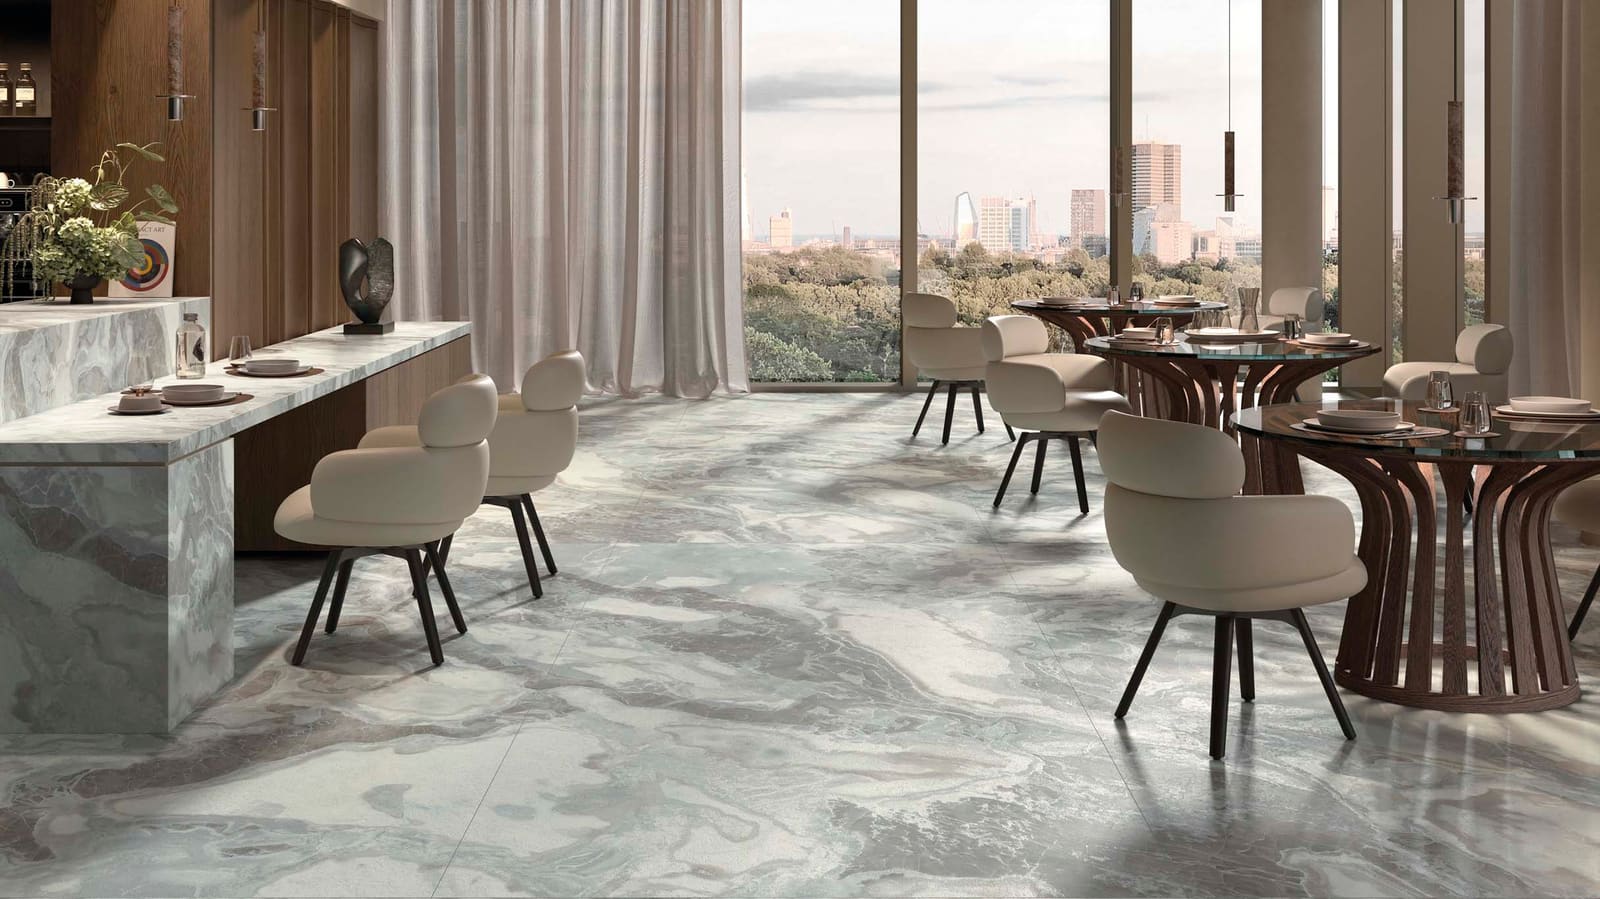
Floors
Fewer joints across open plans, with the flatness to match. Layout starts from the longest sightline.
-
 03
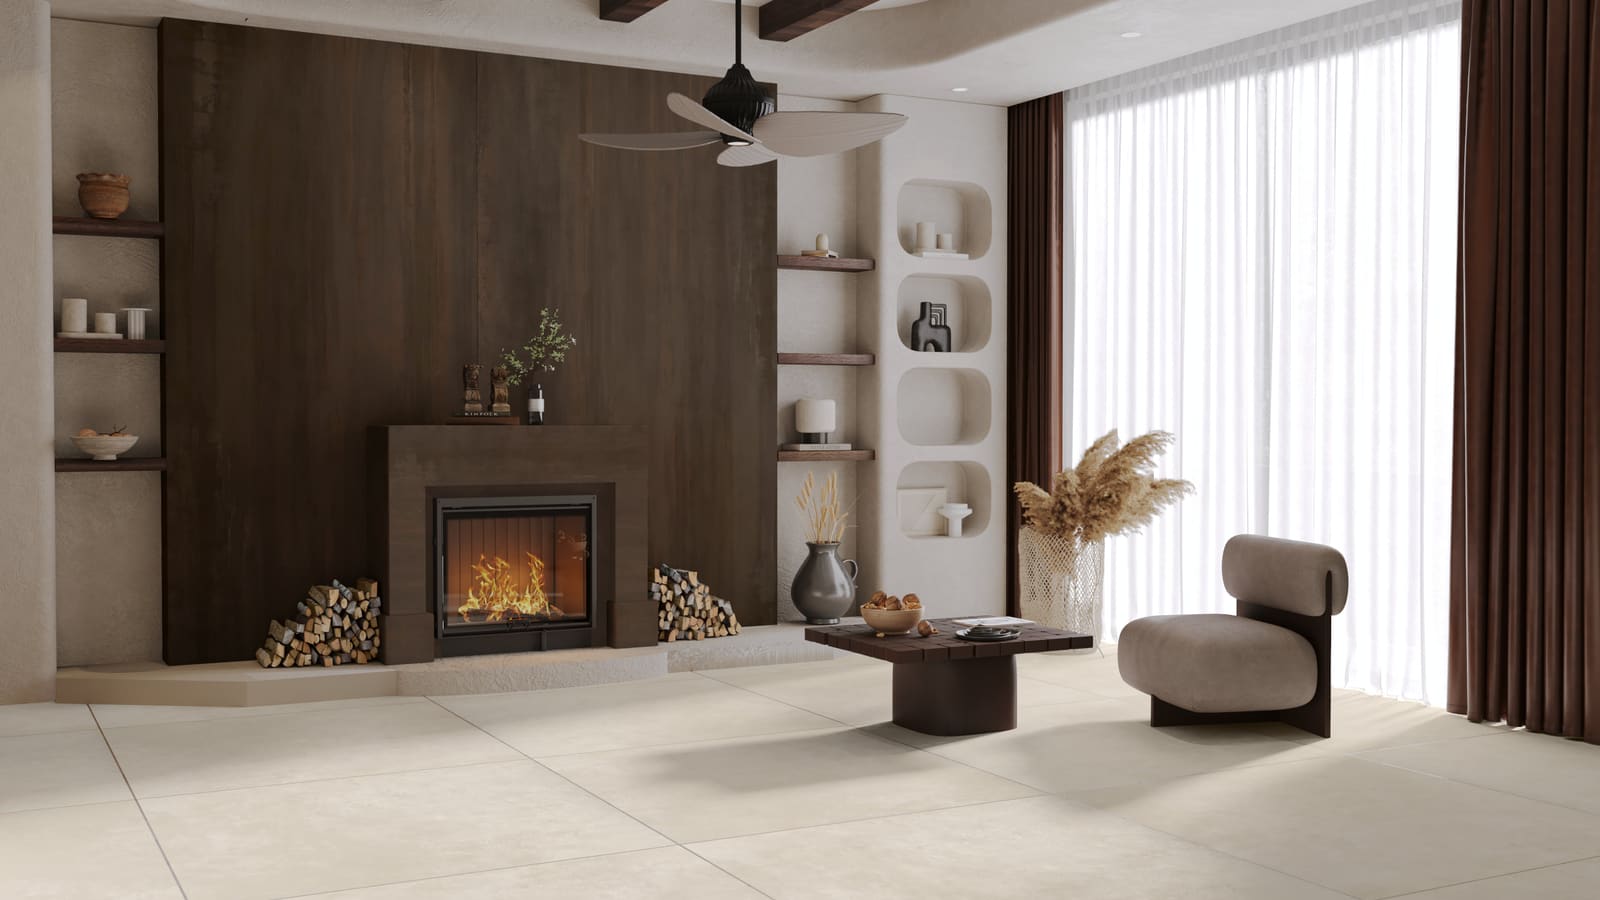
Fireplaces
Floor-to-ceiling surrounds with book-matched veining and mitred returns, no trim.
-
 04
Showers
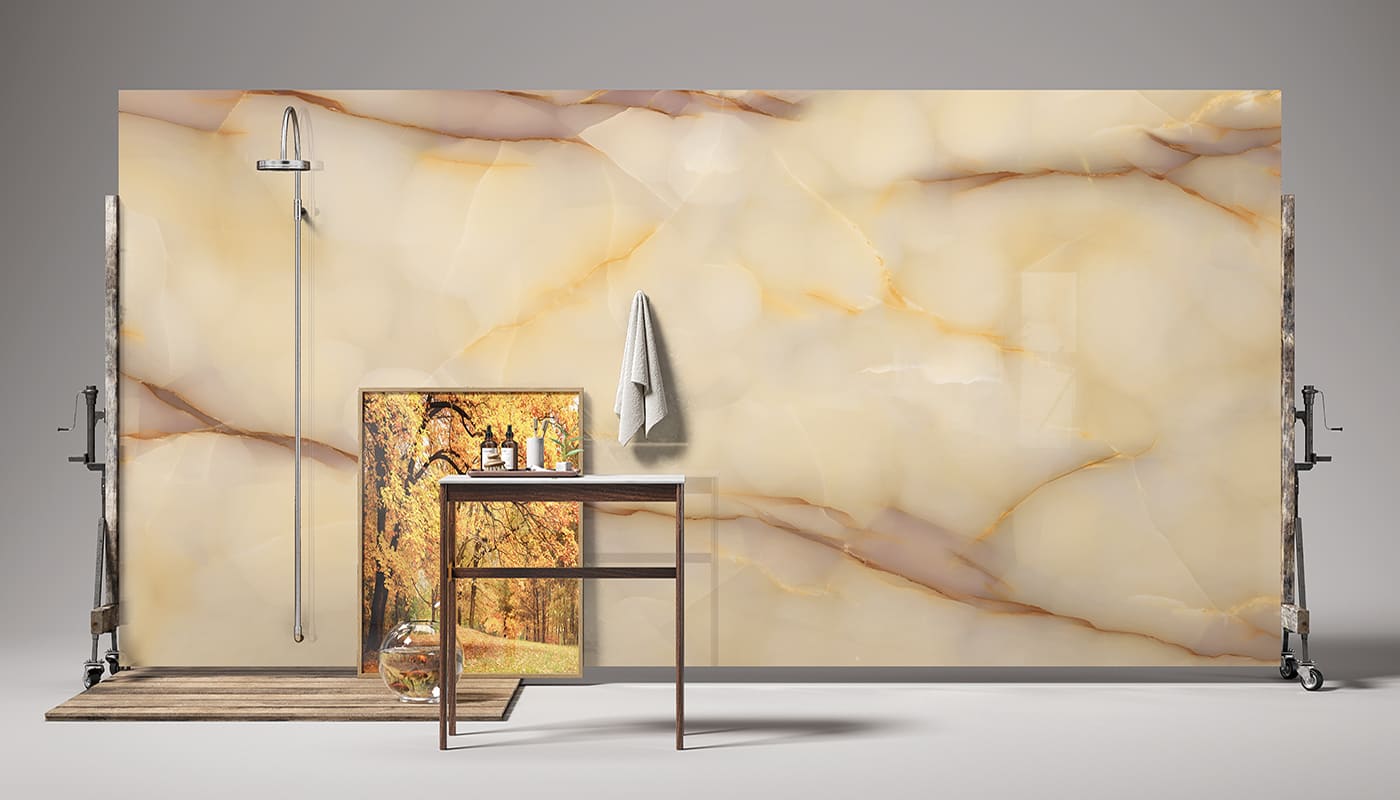
A wall with no grout to clean. Niches and benches cut from the same slab so the vein continues.
-
 05
Islands
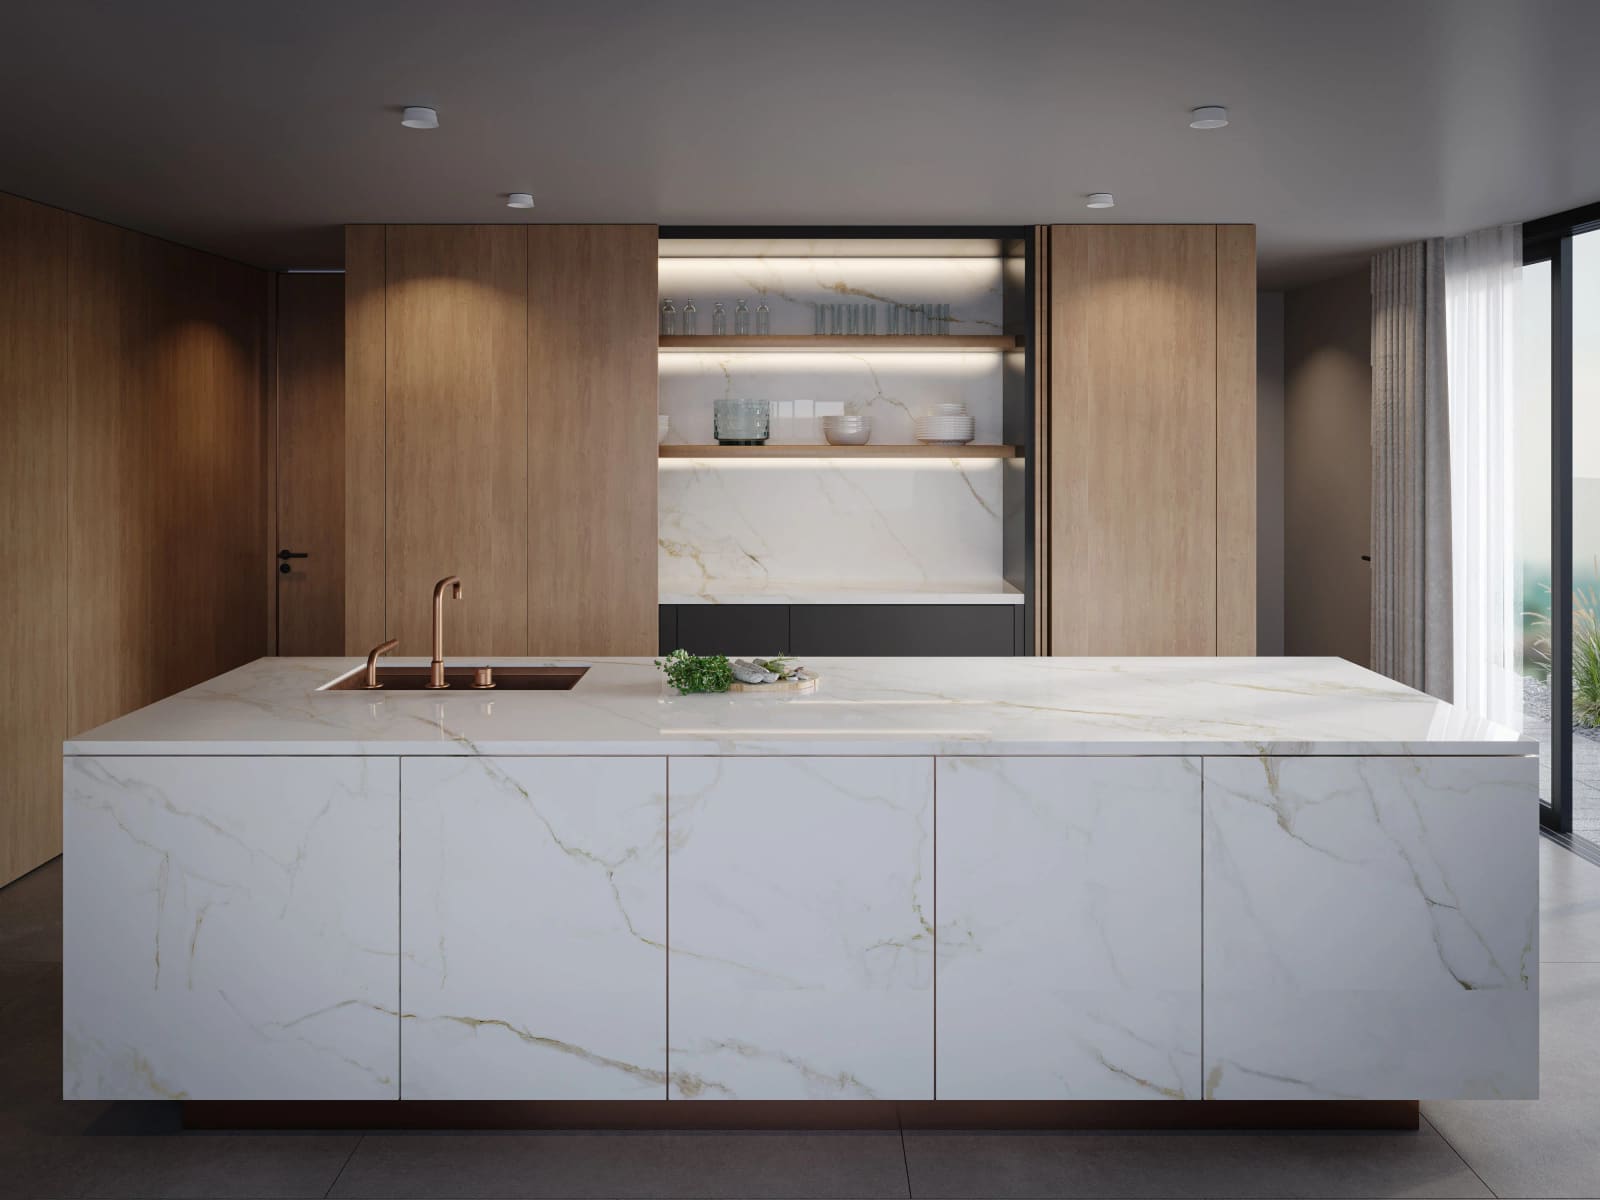
Waterfall ends with continuous veining over the mitre, and seams planned before templating.
-
 06
Countertops
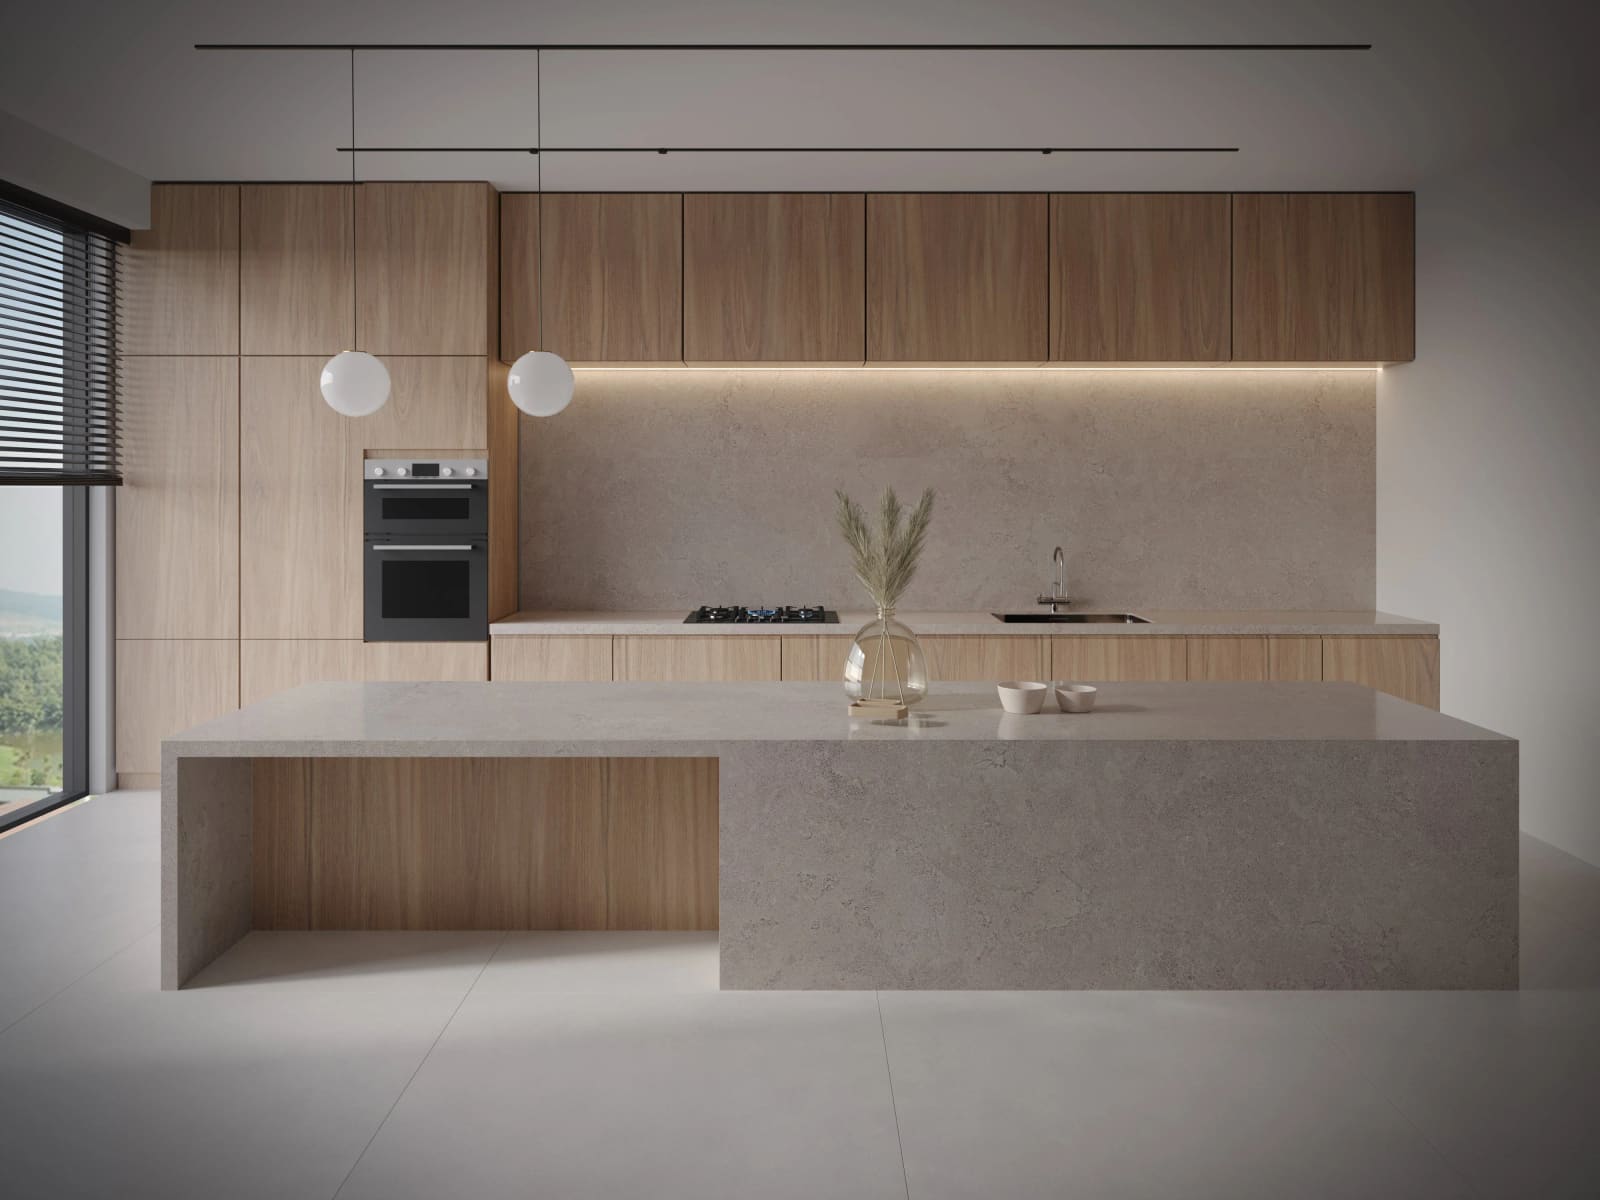
12 mm porcelain tops resist heat and staining, with a matching backsplash cut from the same series.
-
 07
Feature walls
Lobbies, stair walls, headboards. A single surface at a scale tile cannot reach.
-
 08
Facades and cladding
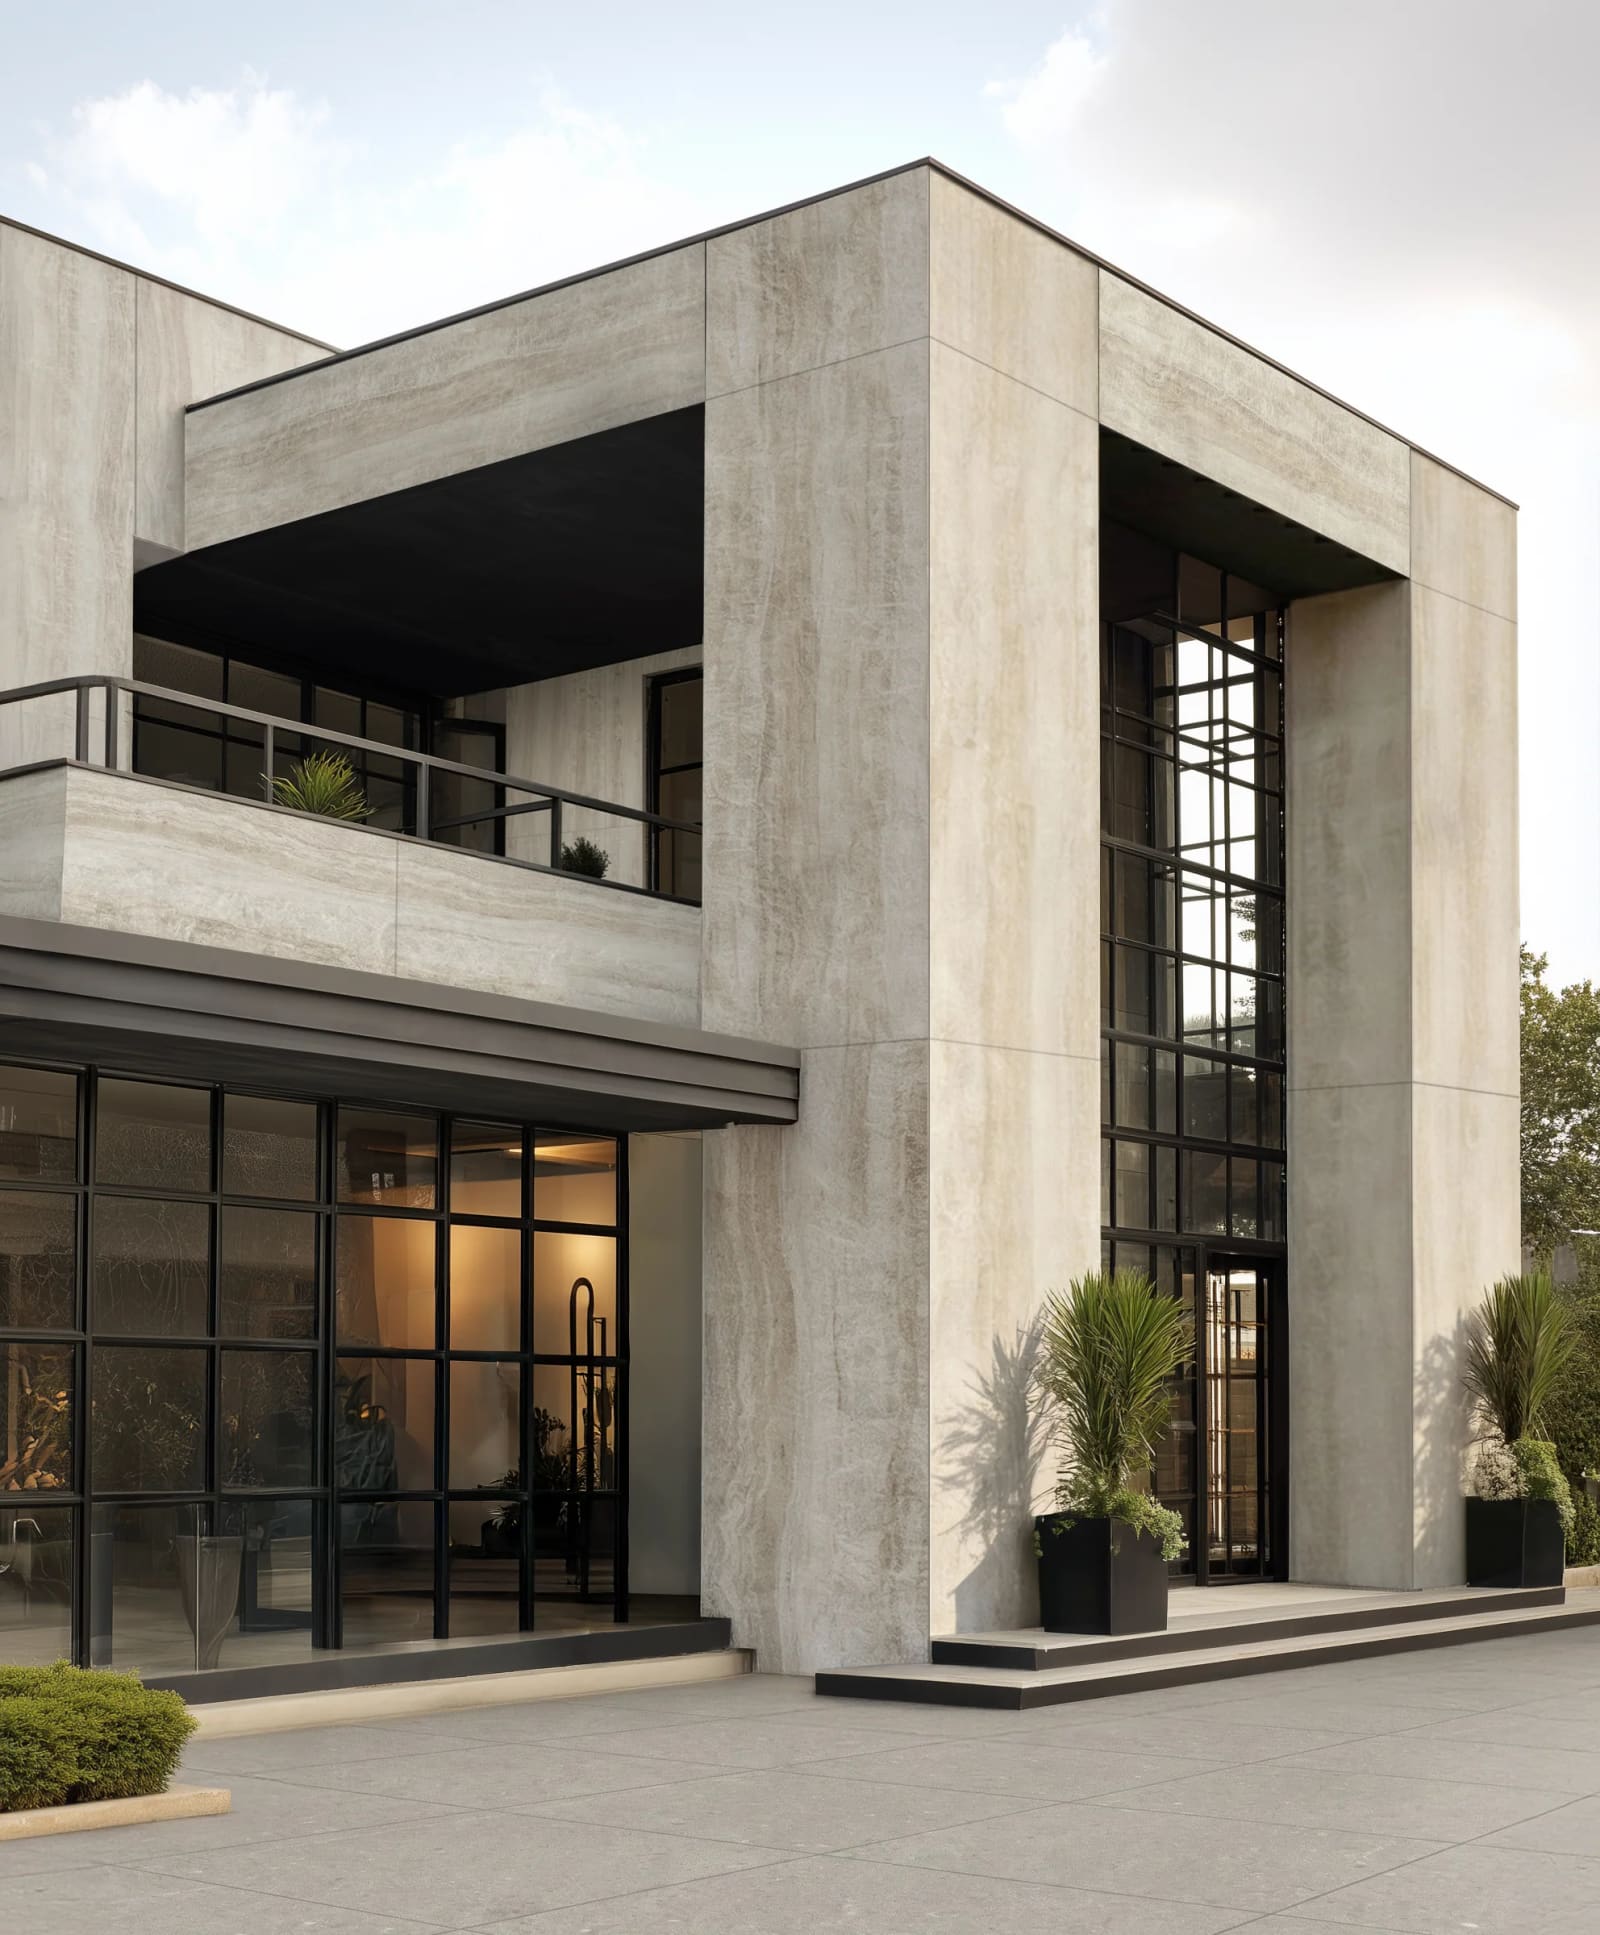
Thin 3 mm and 6 mm slabs on ventilated or adhered systems: a stone-look envelope at a fraction of the weight.
-
 09
Terraces and outdoors
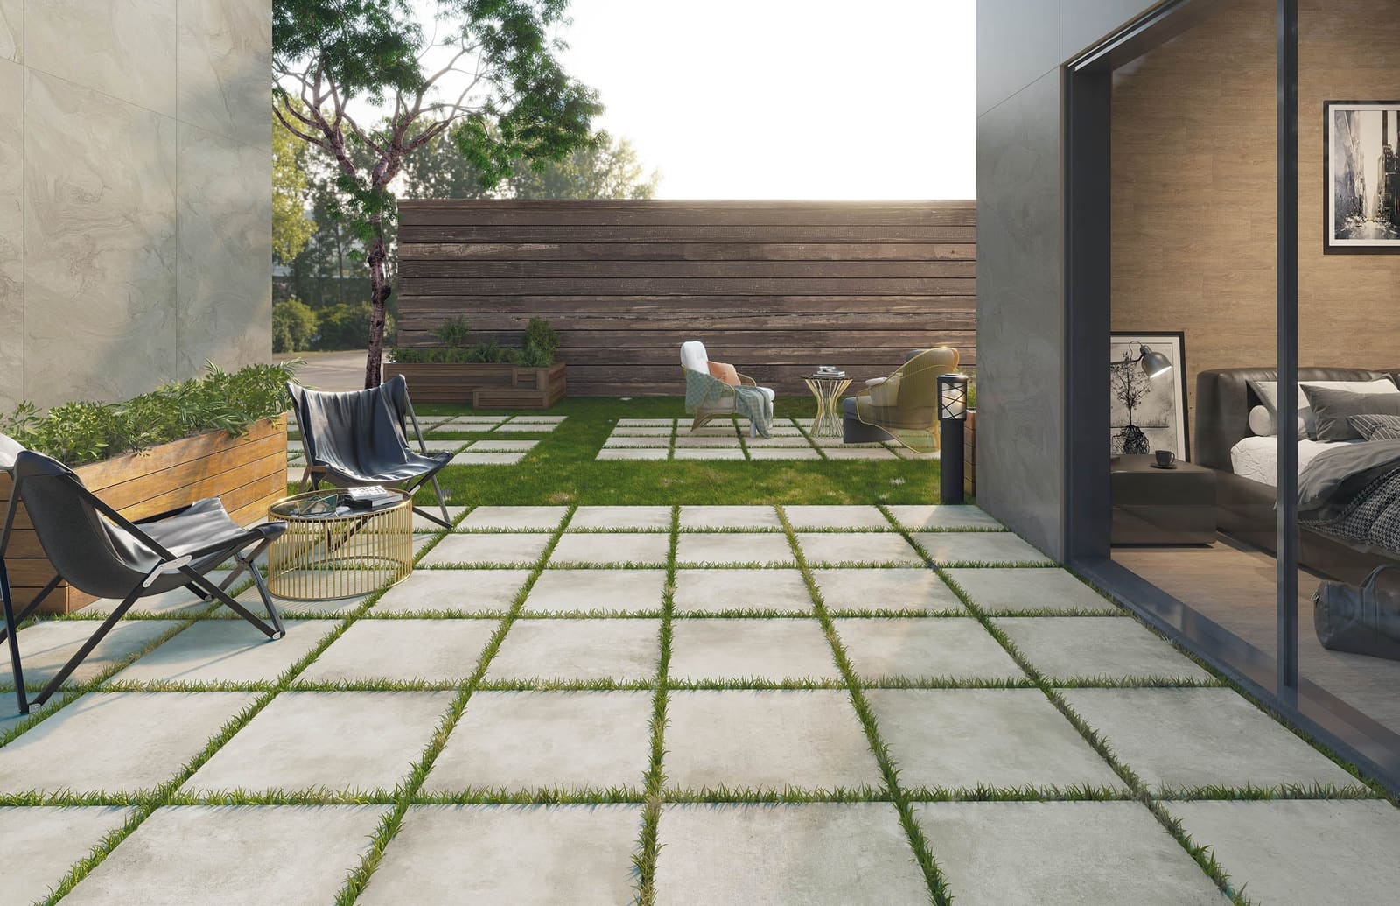
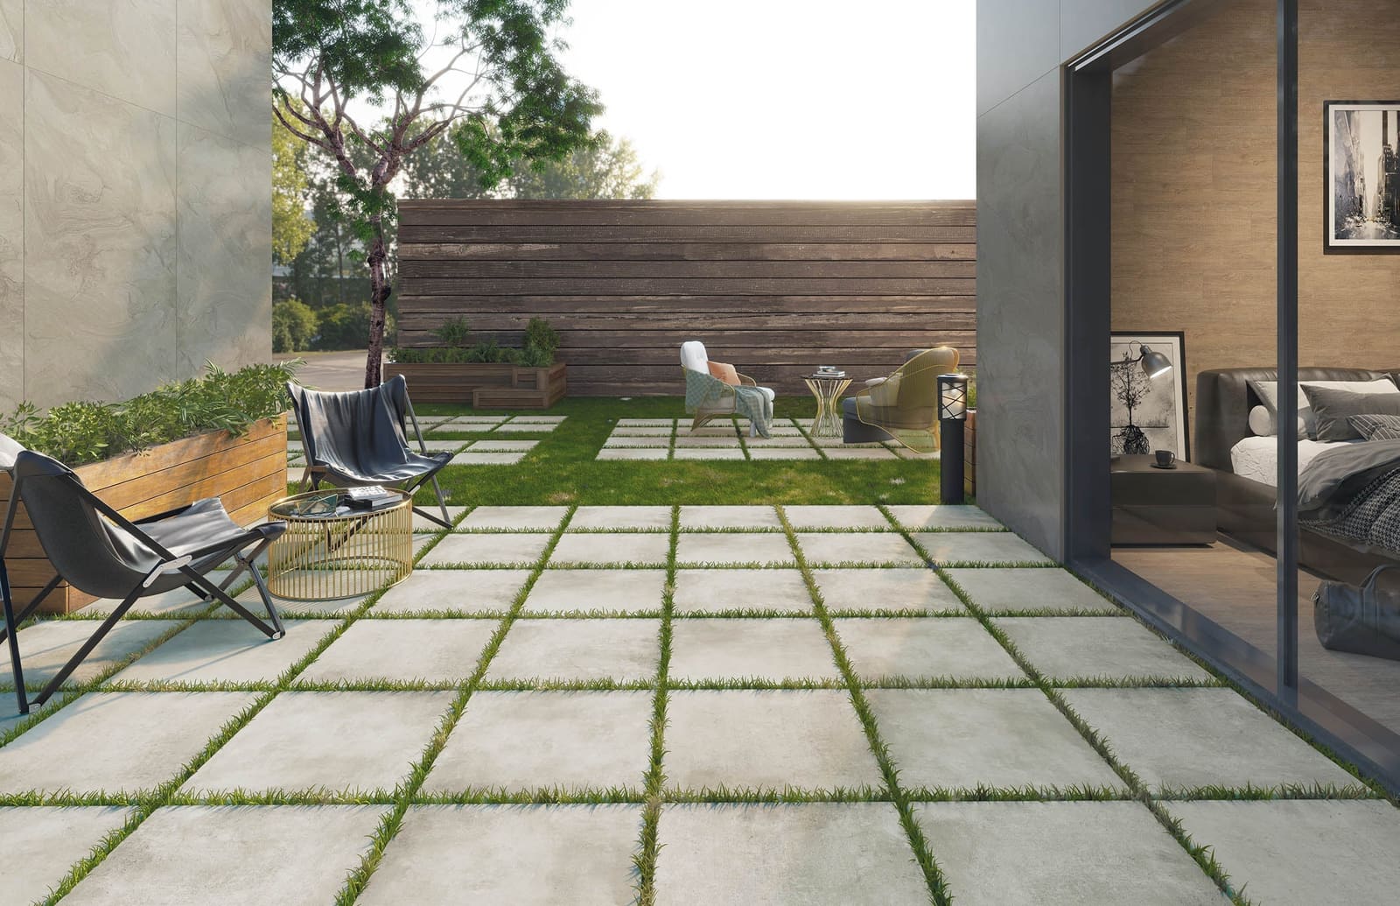
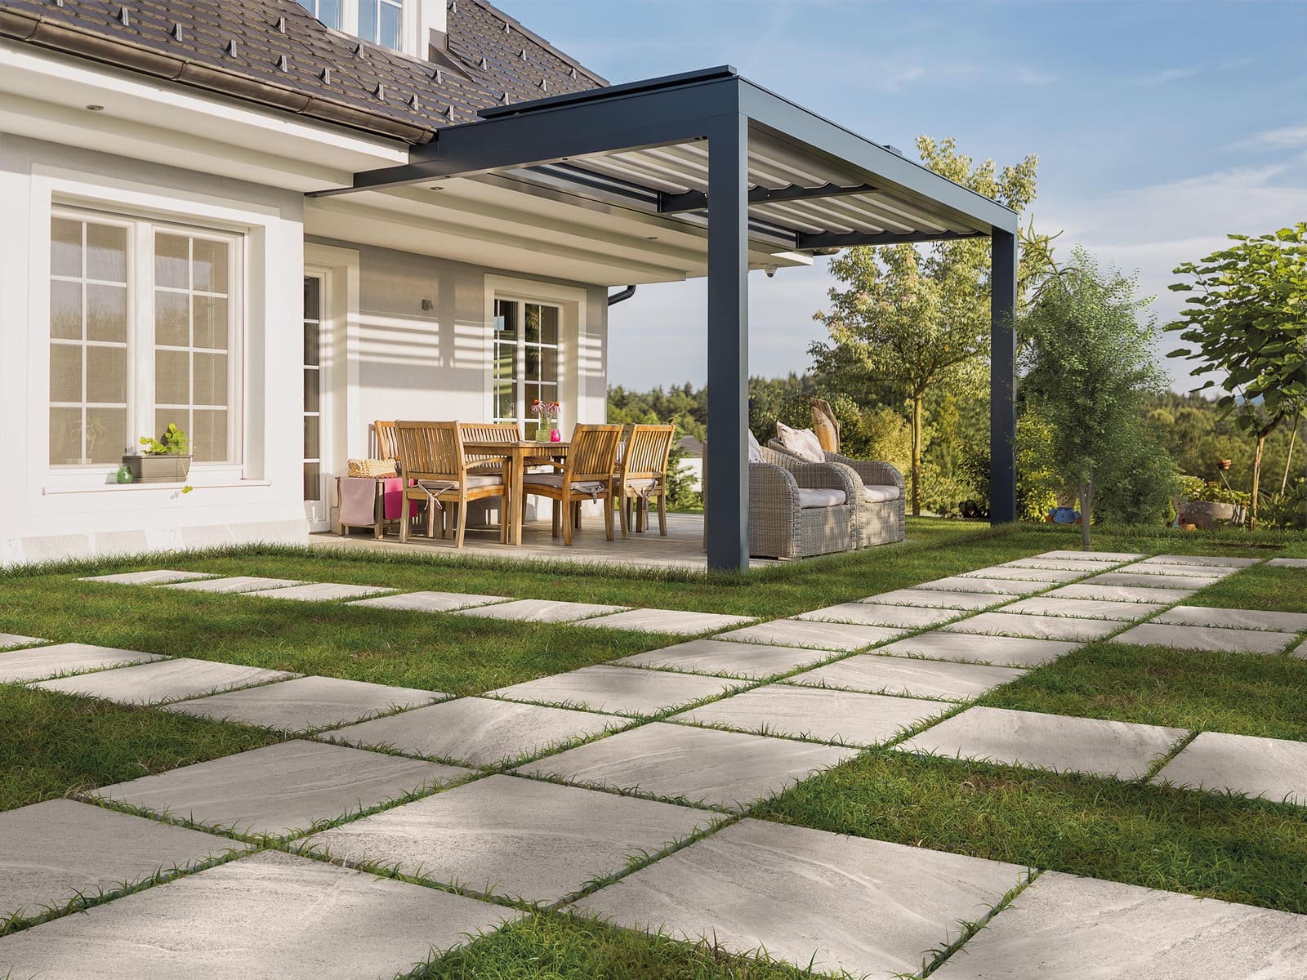
20 mm porcelain for terraces and pool surrounds; ventilated facade systems where the building allows.
04Outside
Terraces, outdoor kitchens and facades, in the same surfaces as the rooms inside.
05Planning
What we resolve before a slab is ordered.
- 01
Access survey
Every stair, door, turn and elevator between the truck and the room, measured before ordering.
- 02
Substrate
Flatness checked and corrected. Slabs need walls and floors flatter than standard tile.
- 03
Cut plan
Each slab drawn to the wall: joints, niches, outlets and vein direction fixed on paper.
- 04
Vein match
Book-matched and continuous-vein sequences numbered and approved before cutting.
- 05
Handling
Frames, suction lifters and a crew trained in thin-slab installation.
Flatness
Tiles with any edge over 15 inches need a flatter substrate: no more than 1/8 inch variation in 10 feet. Slabs need it more.
Access
A 3.2 m slab has to turn every corner between the truck and the room. We survey stairs, doors and elevators before ordering.
Handling
Slabs are moved on frames and set with suction lifters by trained installers. Thin slabs crack when carried flat.
Library
Slabs at the scale of the room.
Fireplaces, feature walls, floors, facades and terraces in large-format porcelain.
-
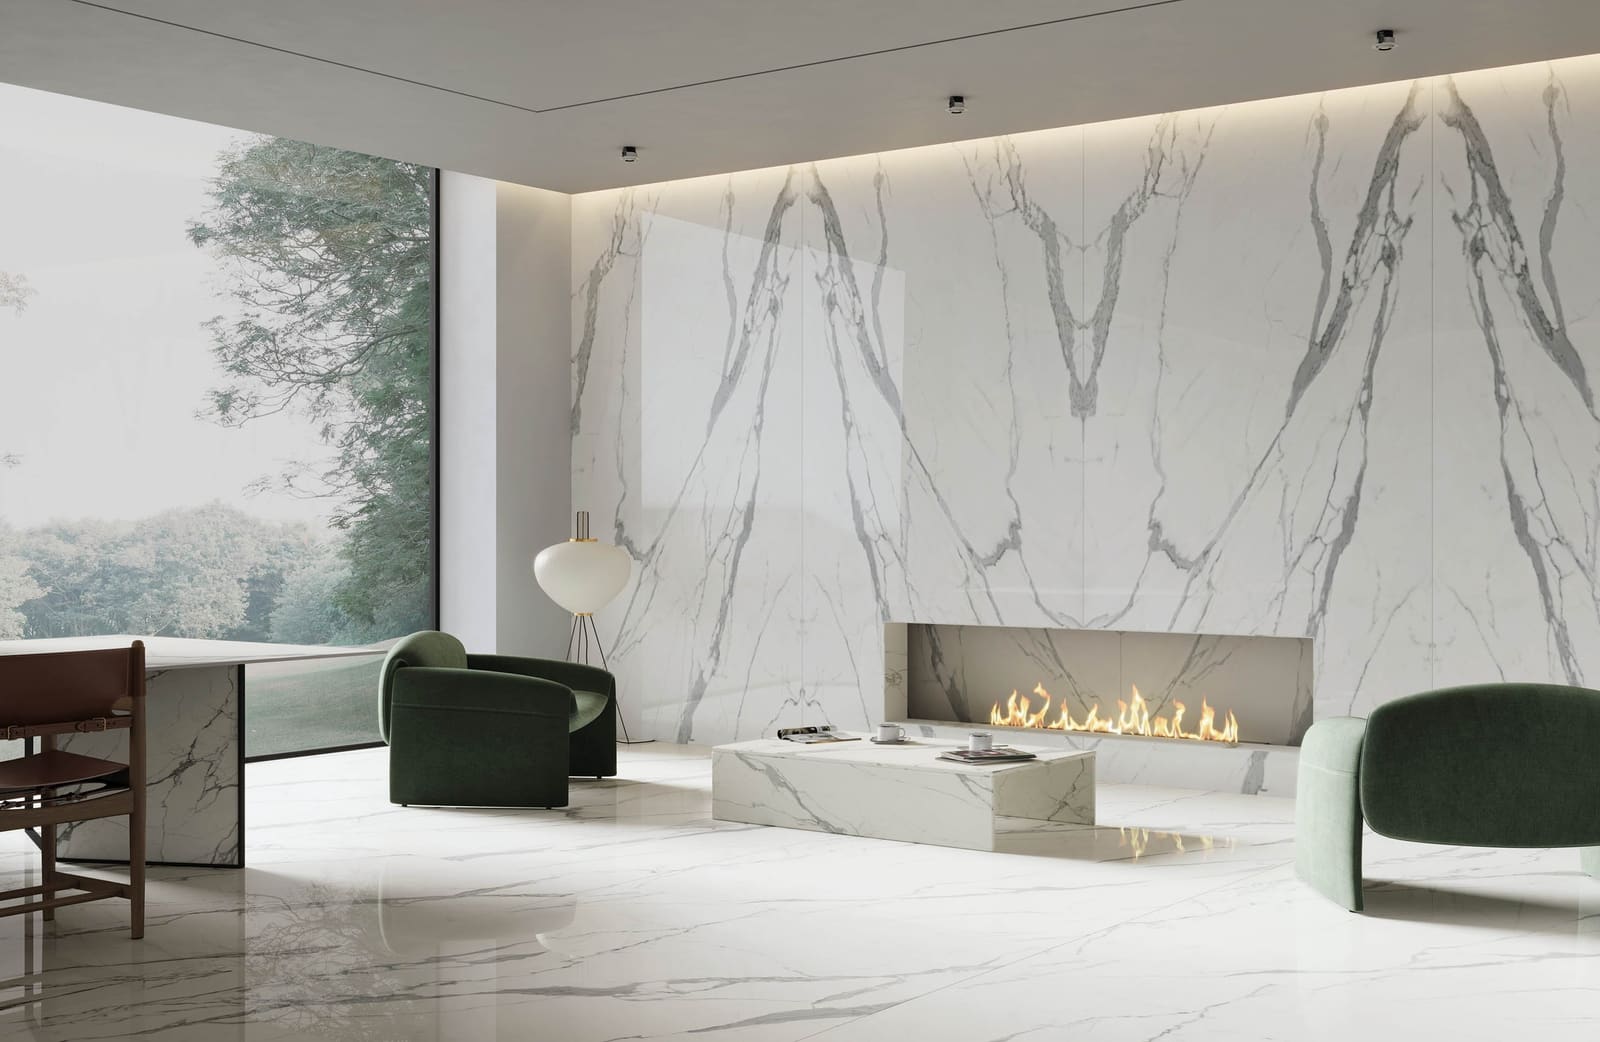
NG Kütahya · NG Stone · Statuario Flash
-
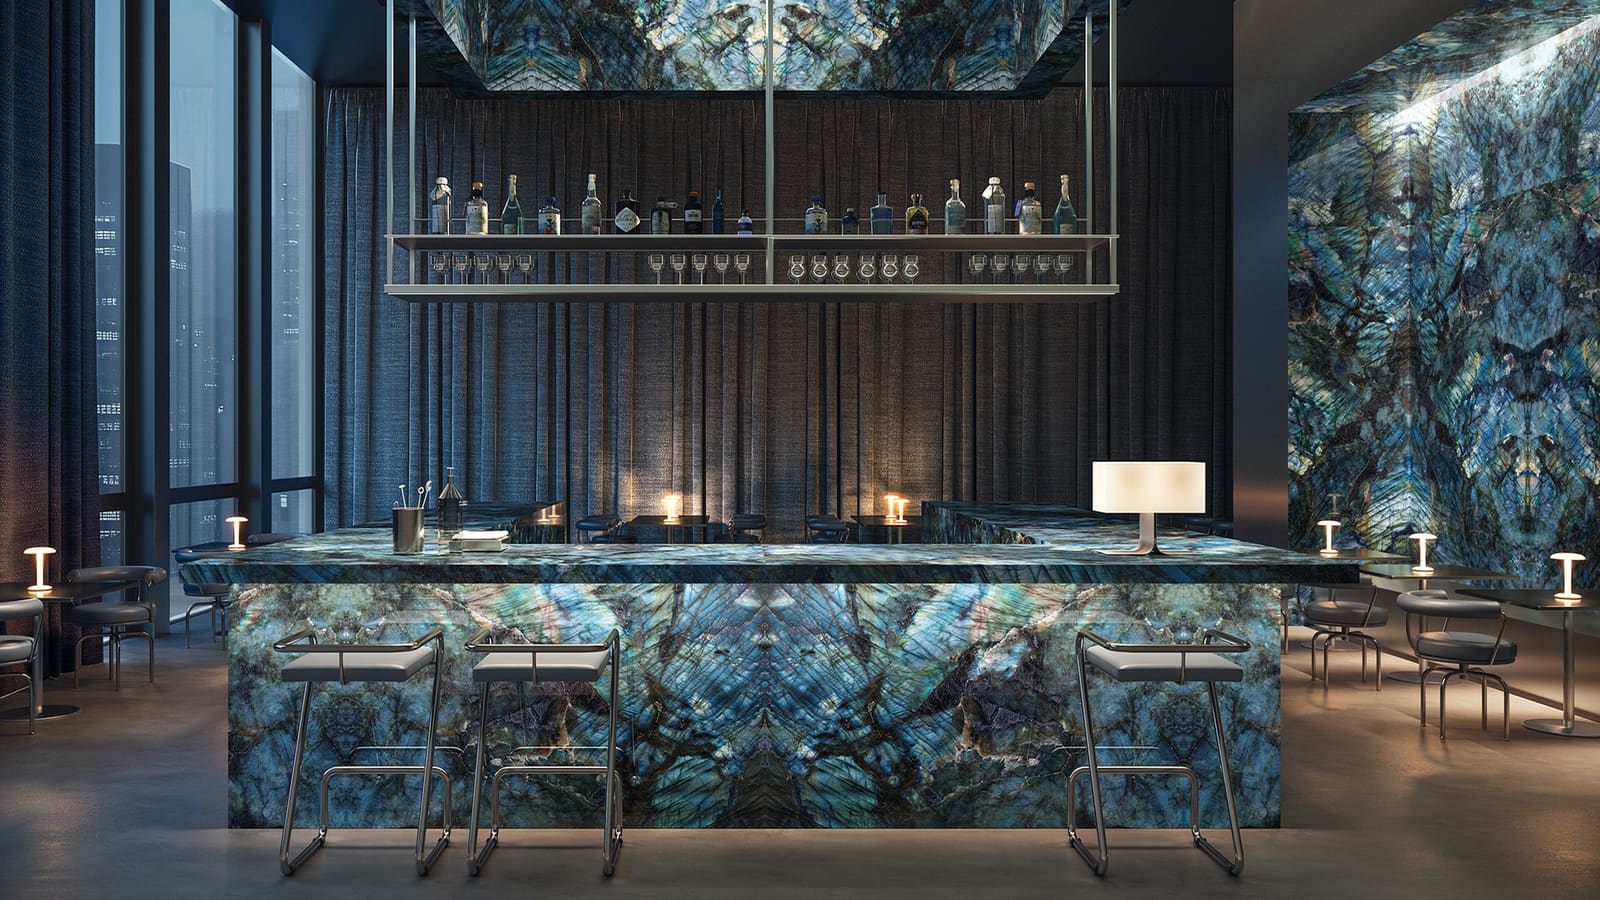
Level by Emilceramica · Level Marmi · Labradorite
-
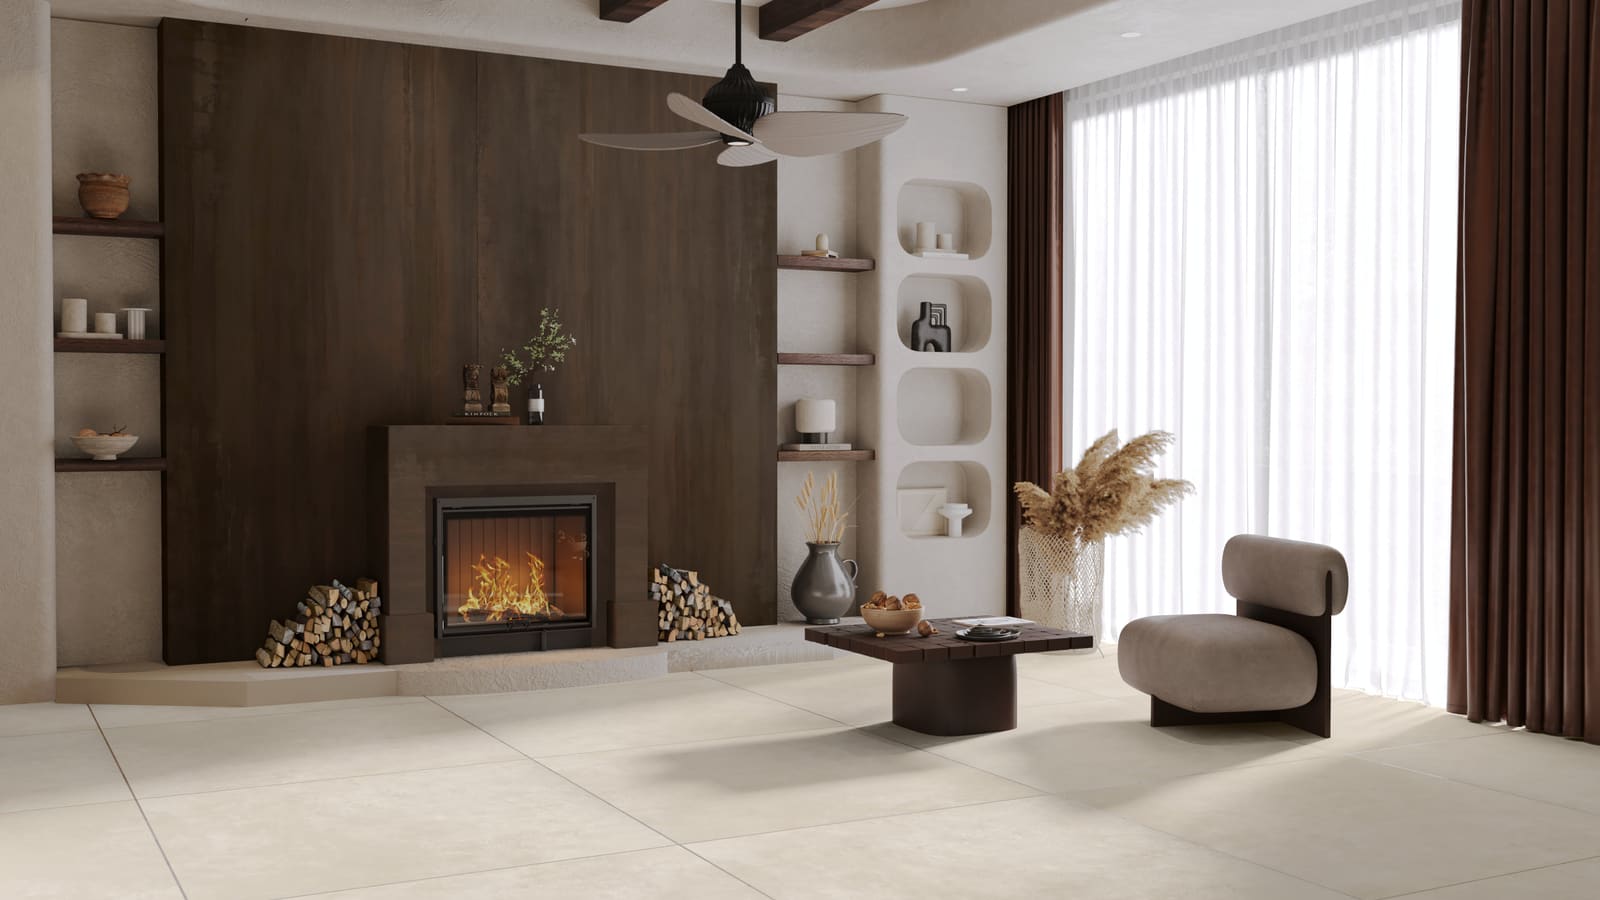
NG Kütahya · NG Stone · Oxido Brown
-
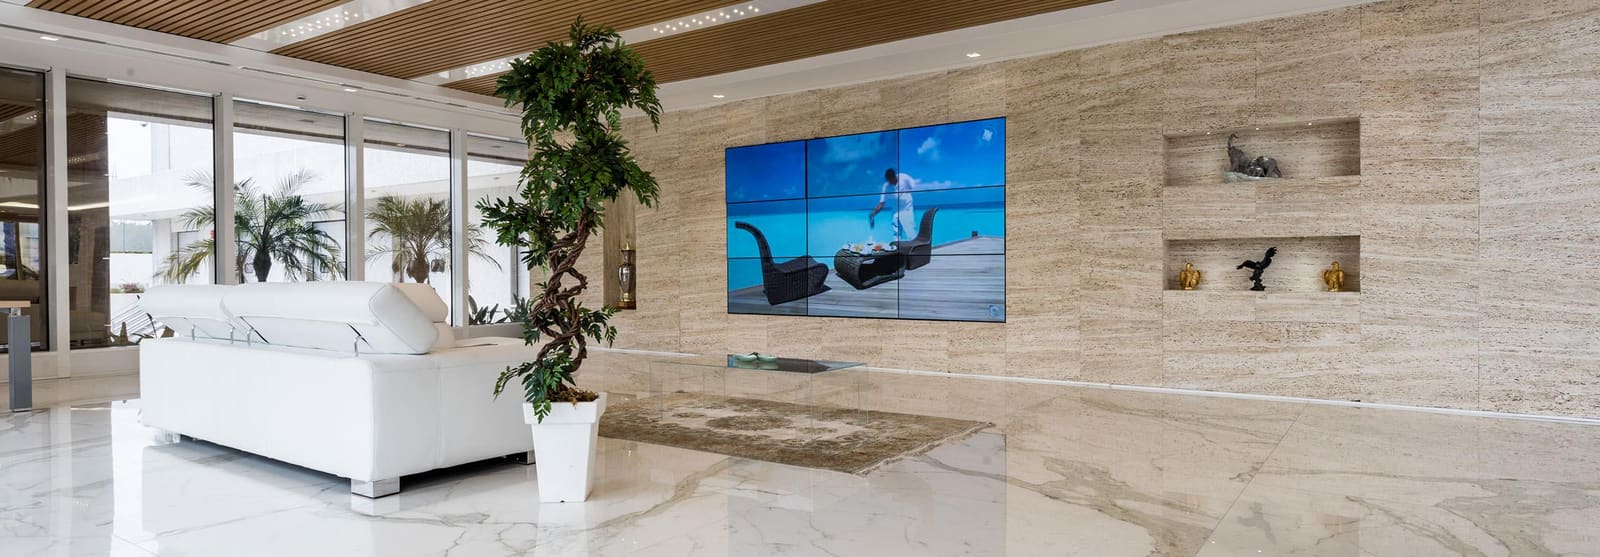
Iris FMG · Project · Original Birth
-
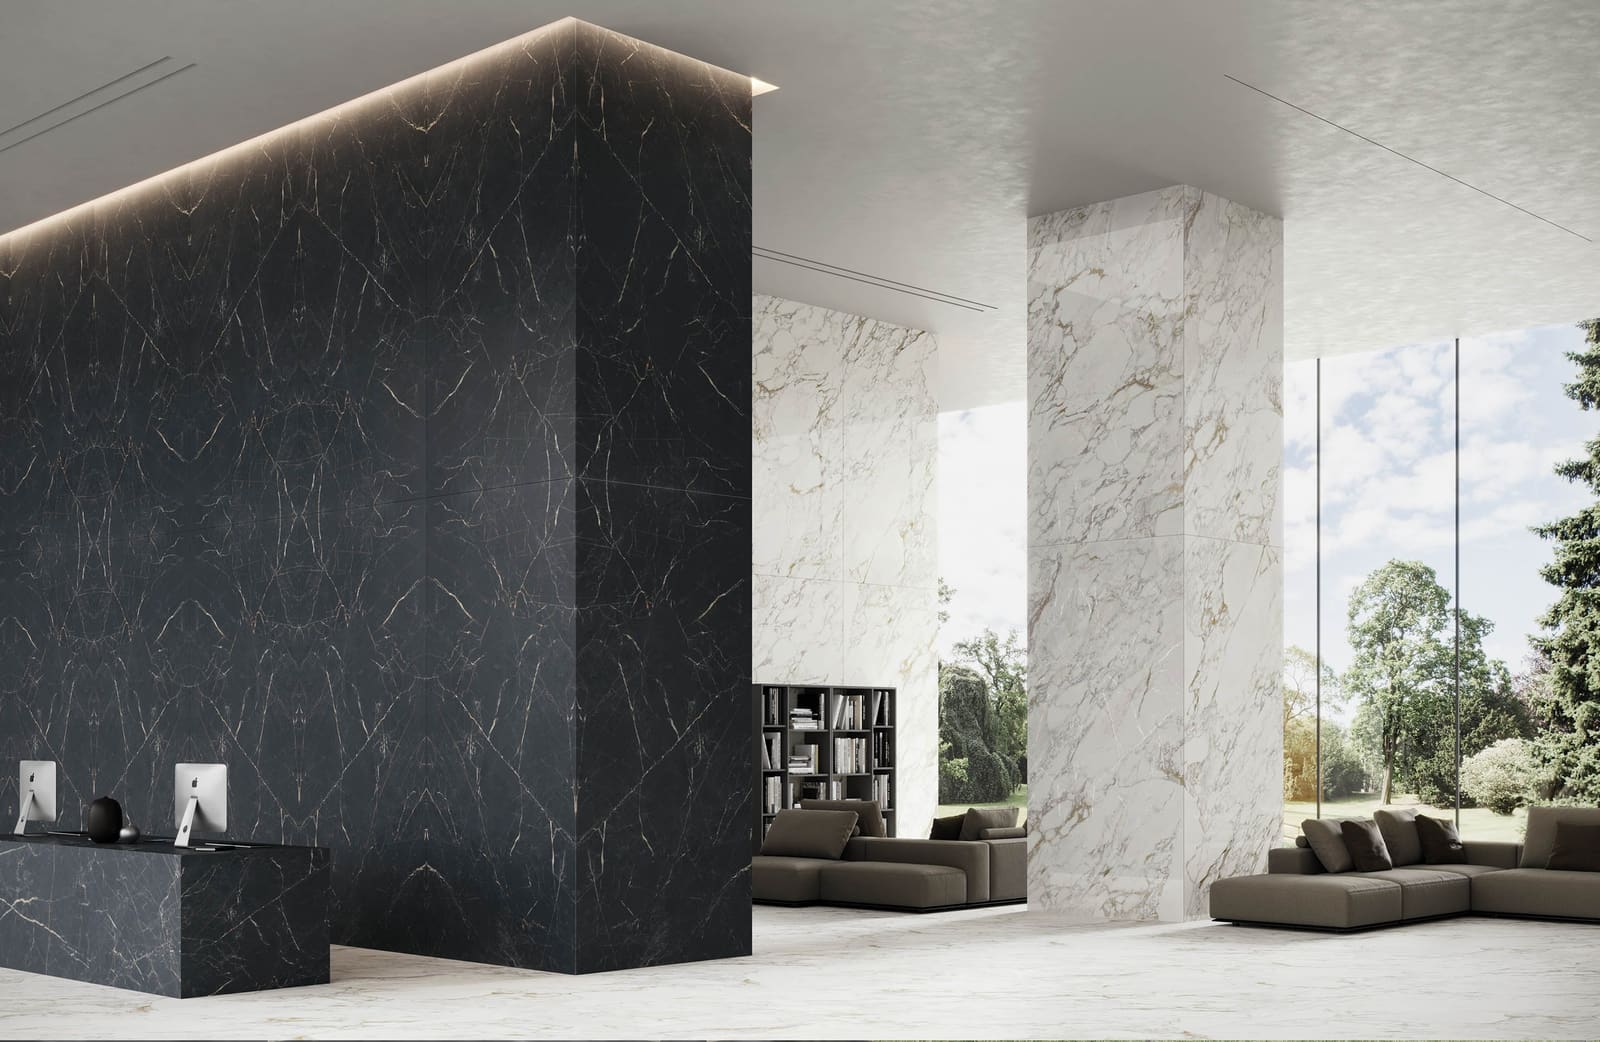
NG Kütahya · NG Stone · Anatolian Black
-

Level by Emilceramica · Level Marmi · Labradorite
-
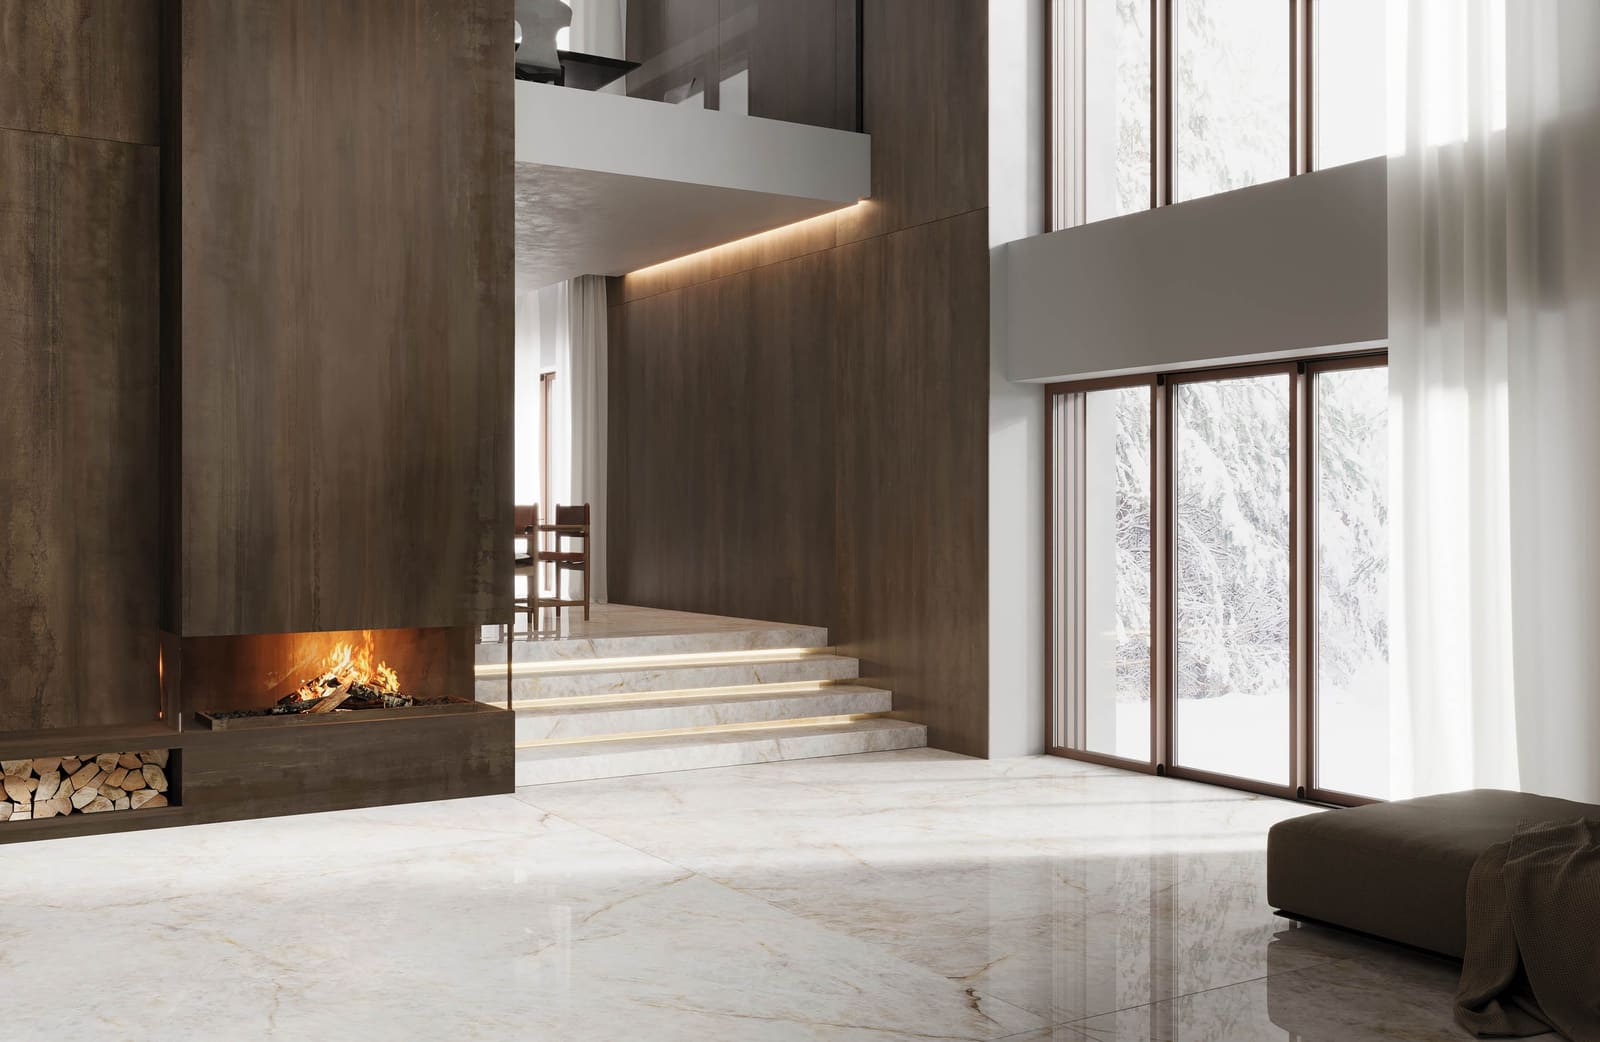
NG Kütahya · NG Stone · Oxido Brown
-
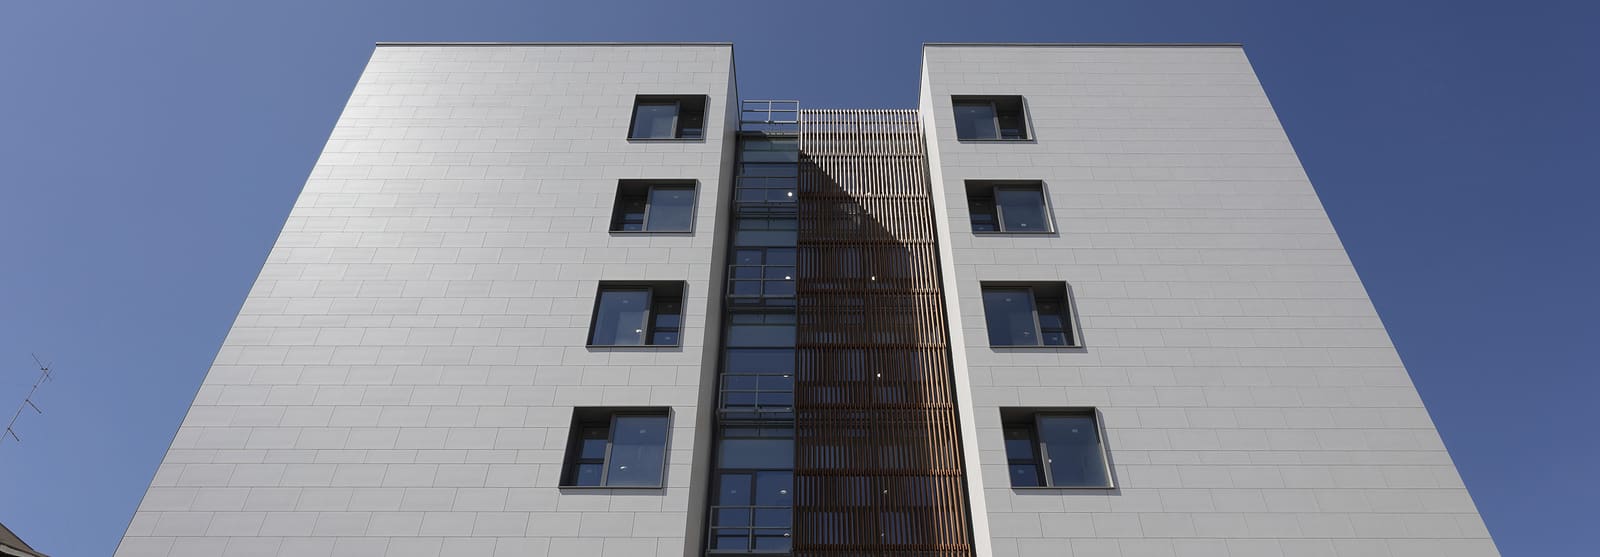
Iris FMG · Project · Asclepios III, Bari
-
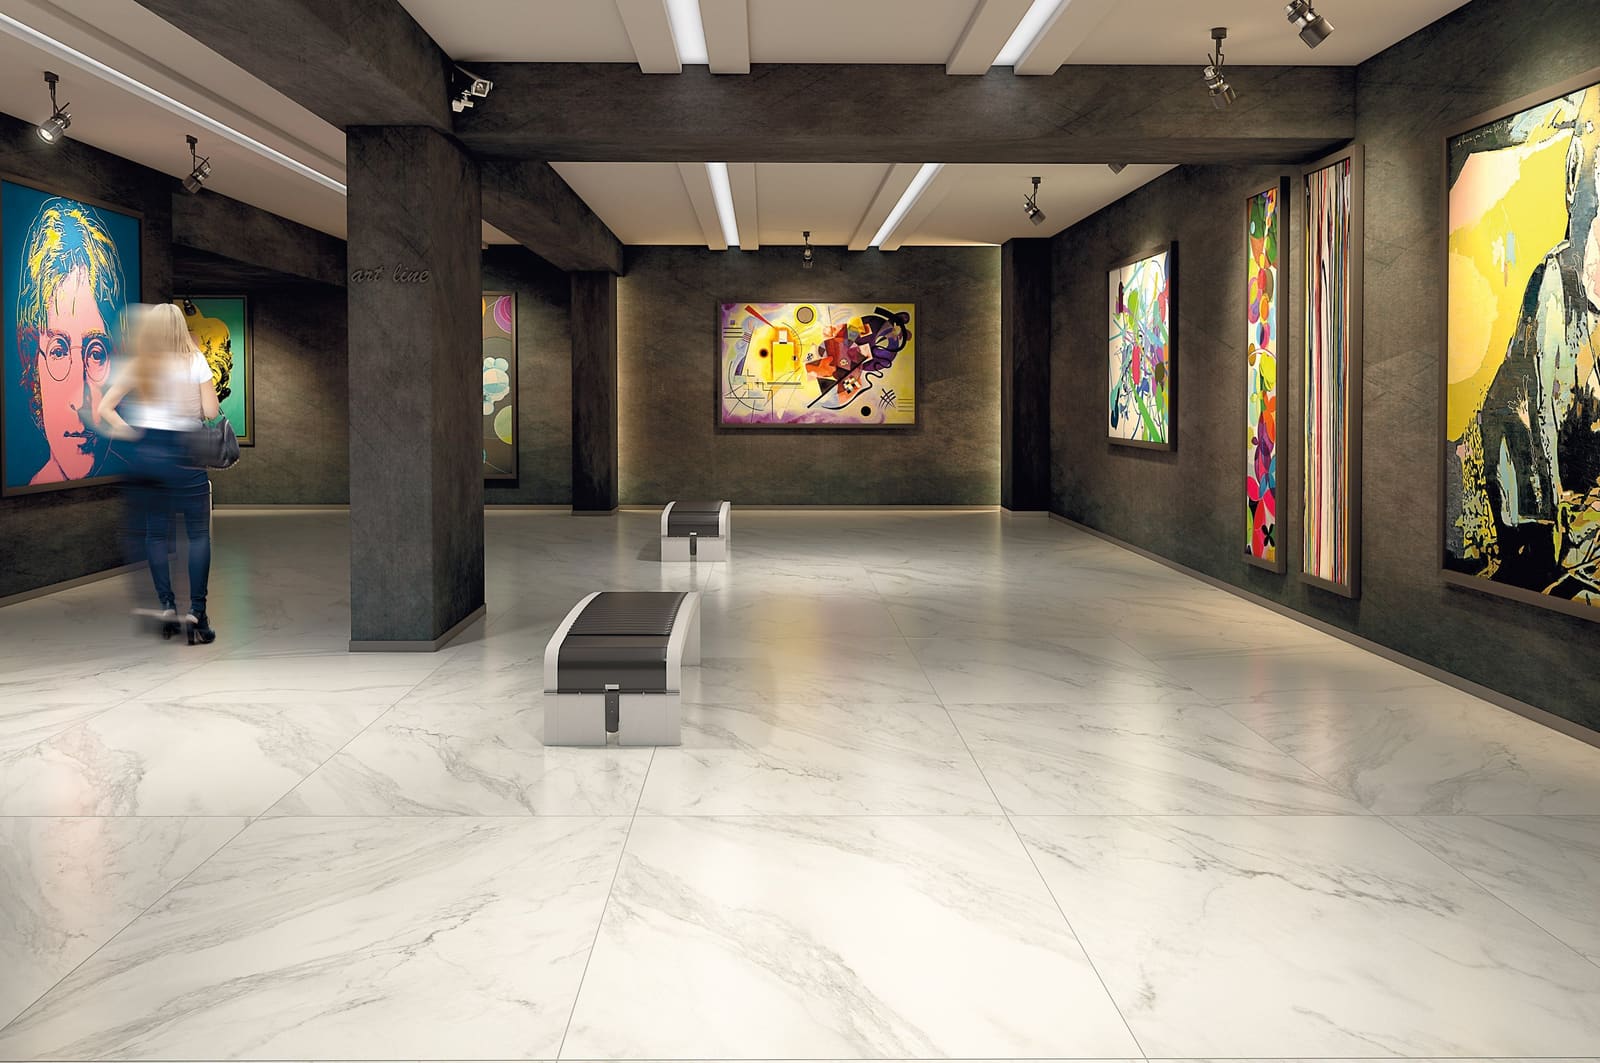
NG Kütahya · NG porcelain · Armada Polished
Drawing slabs into a project? Talk to us before the walls go up.
Send plans early. Substrate, access and cut plans are cheaper to solve on paper than on site.