Kitchens + Baths · Made to measure
Custom kitchens, vanities and doors, cut to fit your life.
Cabinetry, slab countertops, integrated sinks, vanities and interior doors, designed around how you live and made to the millimetre, from the first sketch to the final fitting.
01The offer
Like couture, it starts with a fitting. Nothing is taken off a shelf.
Every cabinet, top and basin is drawn for one room and one household. One team designs it, sources the slabs, builds the cabinetry and installs the whole, so the details you approved are the details you get.
02Kitchens
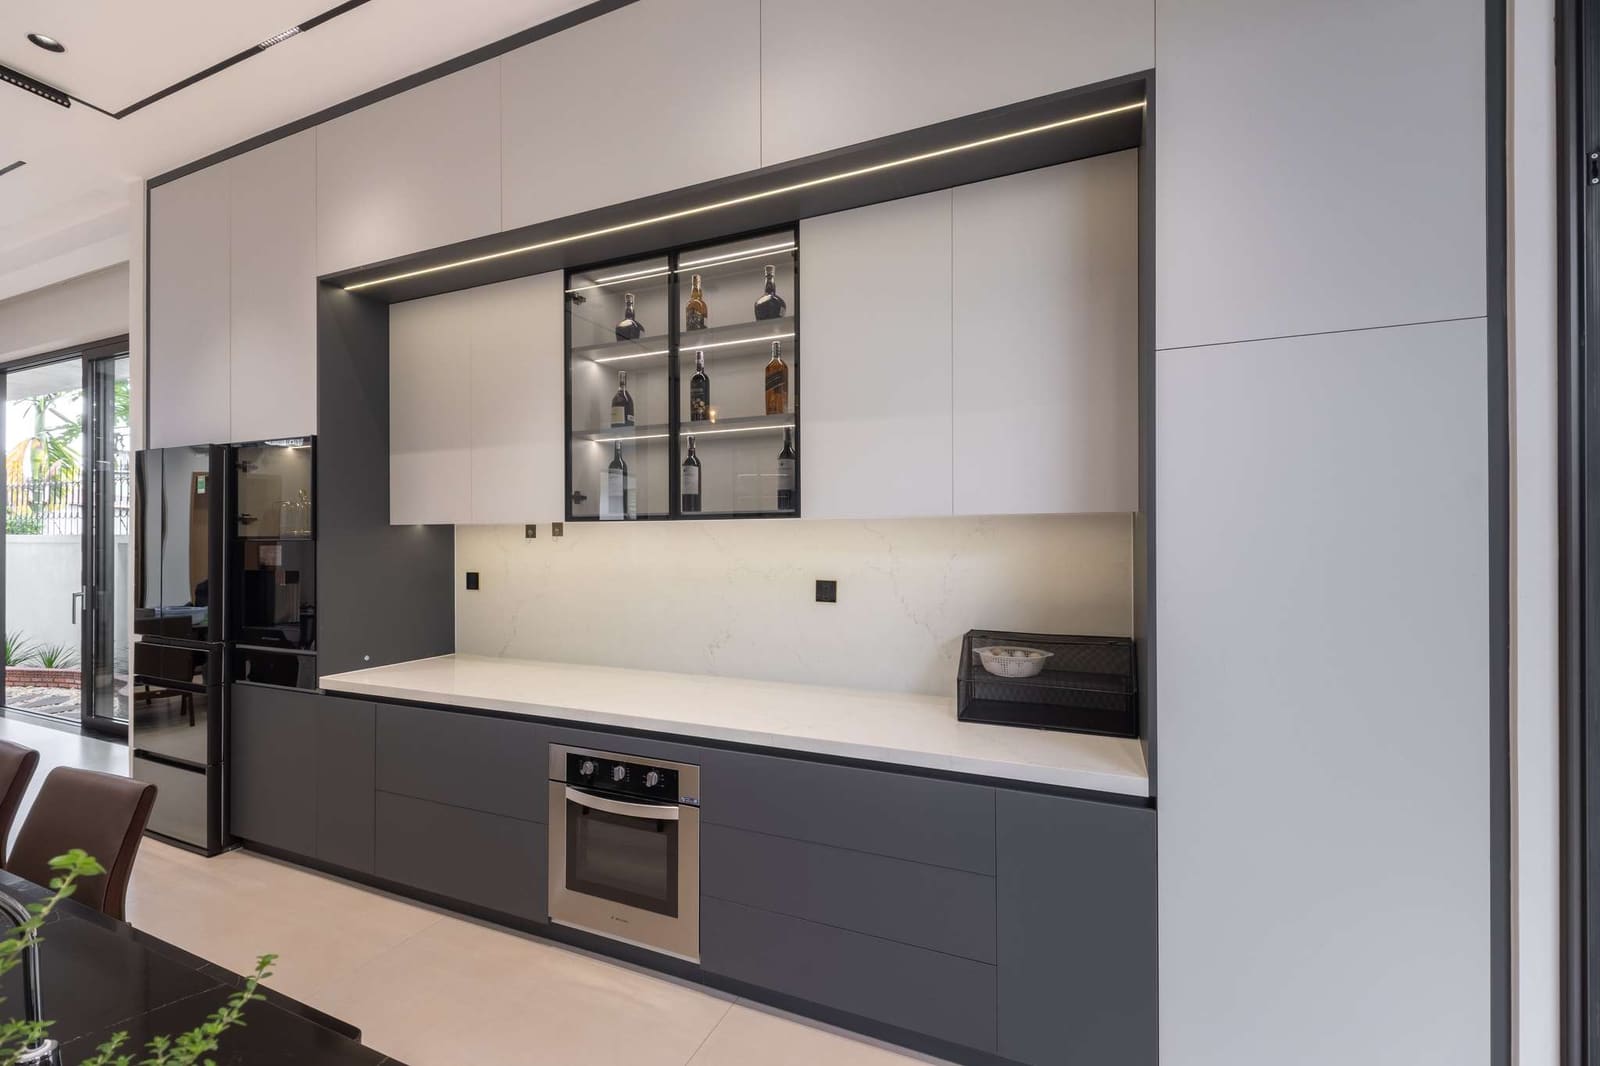
A kitchen built around the way you cook.
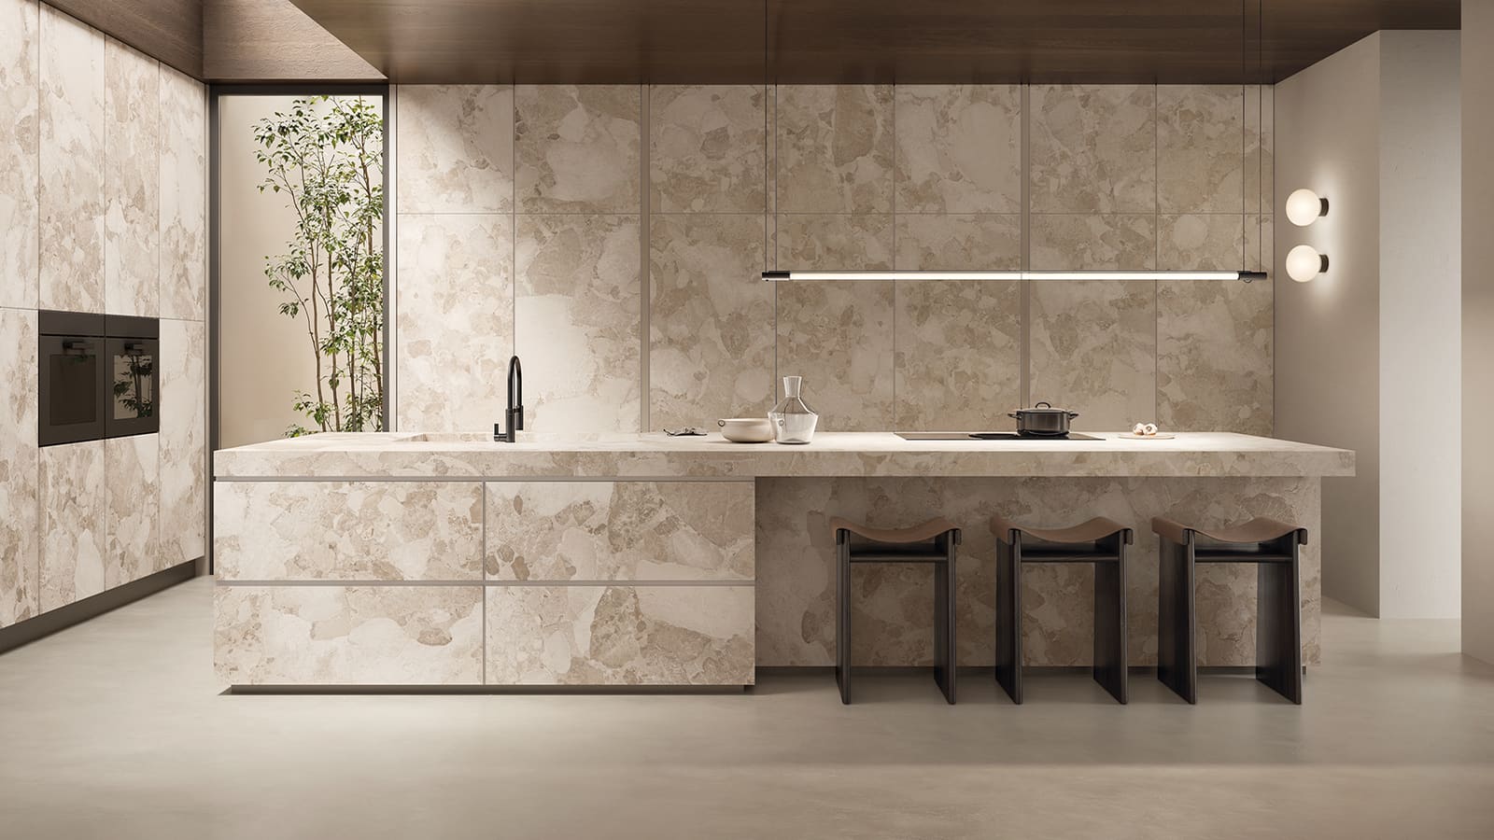
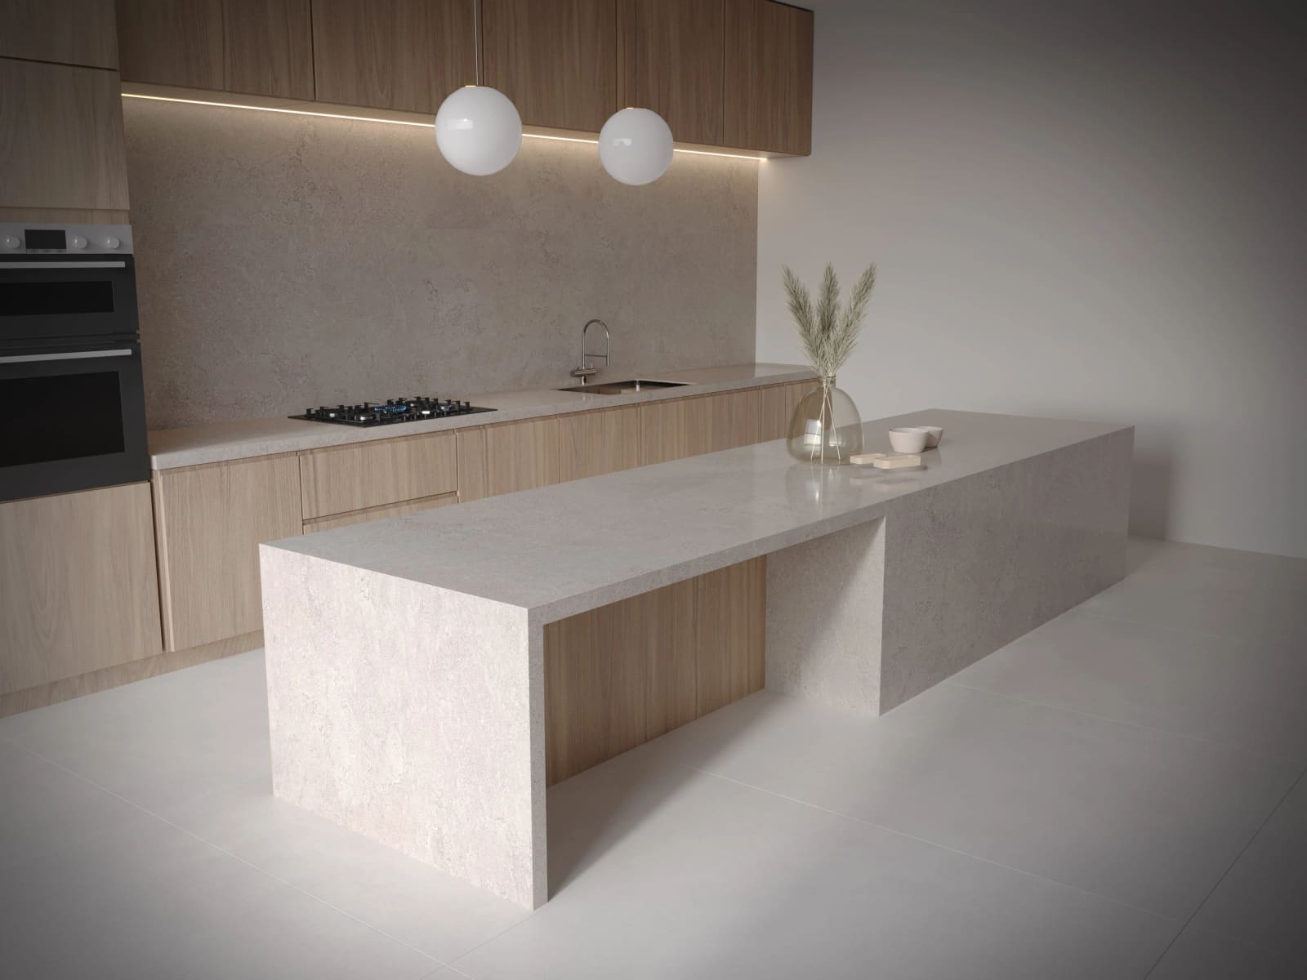
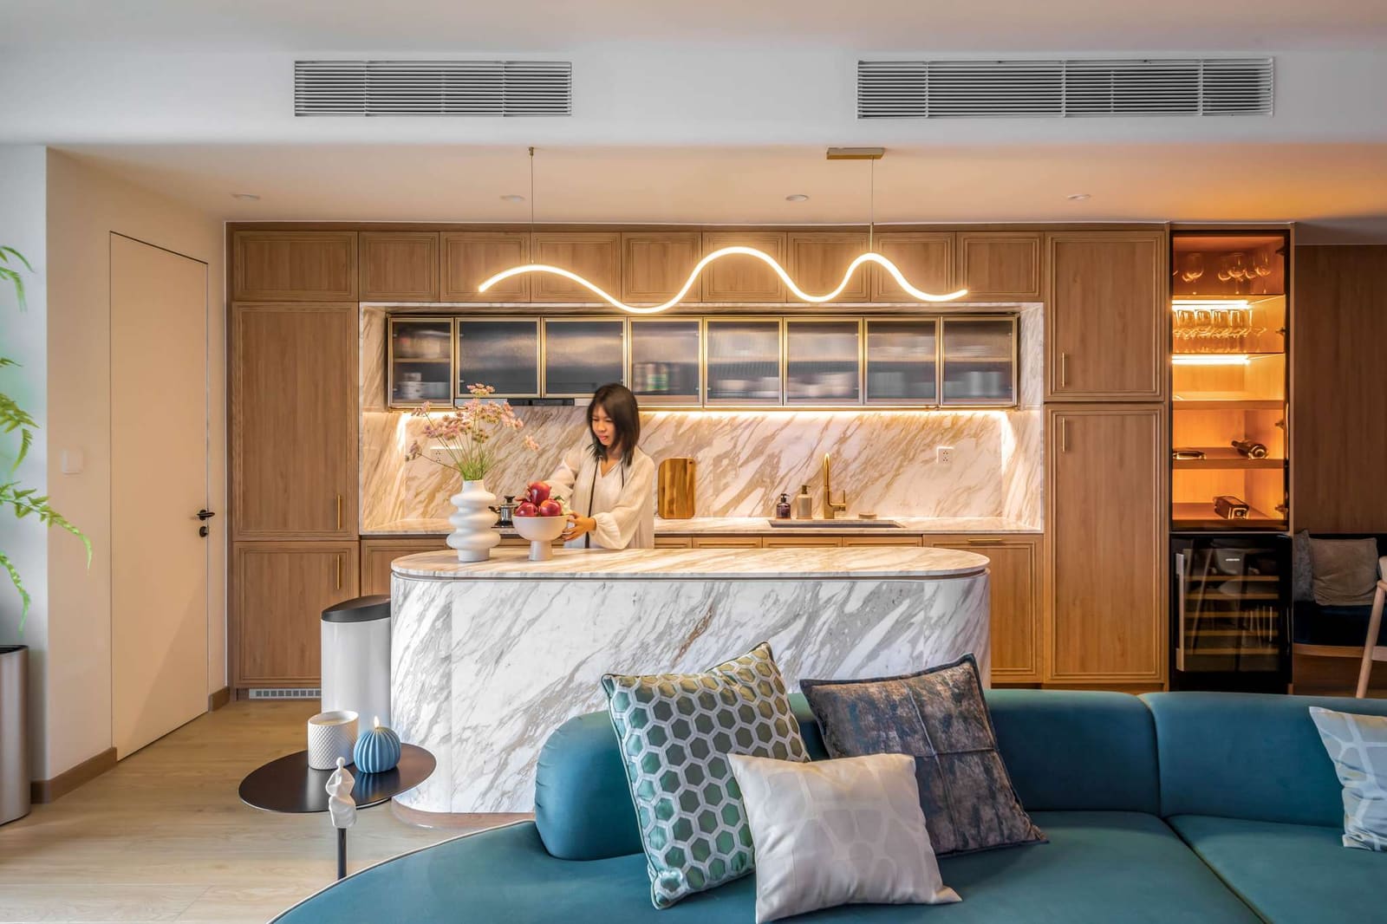
Islands sized to the room and the people in it, cabinetry proportioned to the ceiling, and a slab top that wraps into a waterfall or runs up the wall as a backsplash. Every drawer, appliance and seam is placed on the drawing before anything is built.
03Vanities
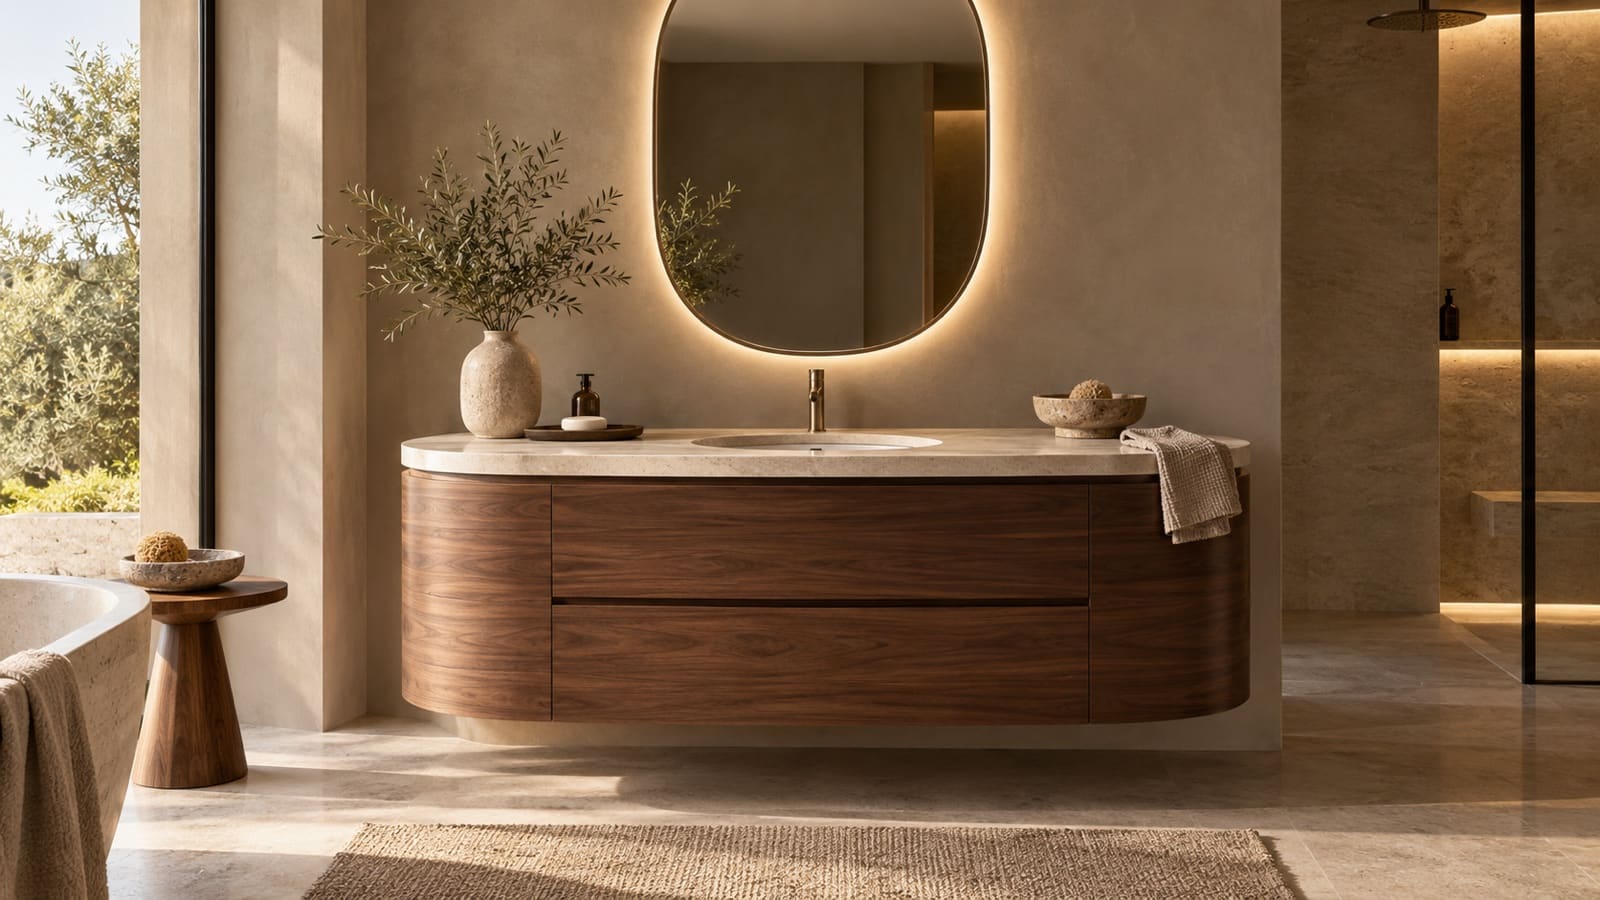
Vanities with the basin carved from the top.
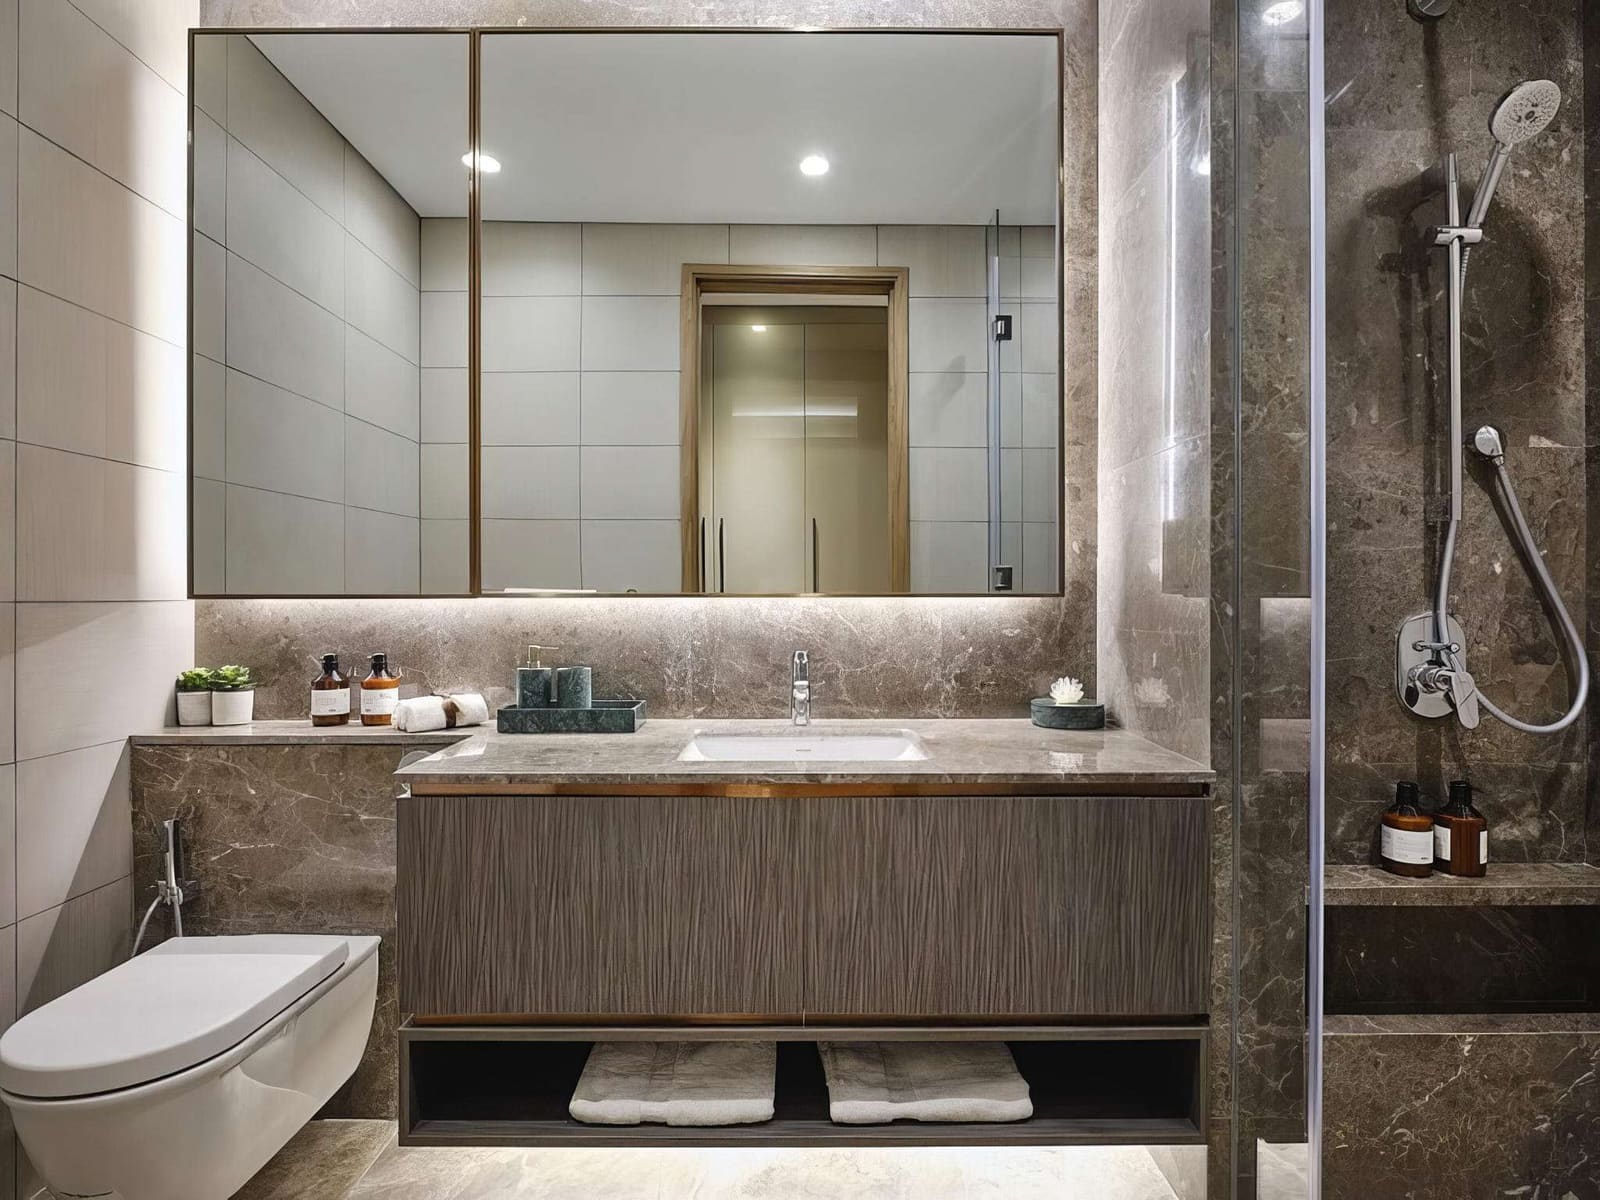
Wall-hung or floor-standing, in wood, lacquer or slab. The top and basin can be cut from one piece of porcelain or stone, with storage drawn around what you actually keep and the plumbing placed to suit.
04Doors
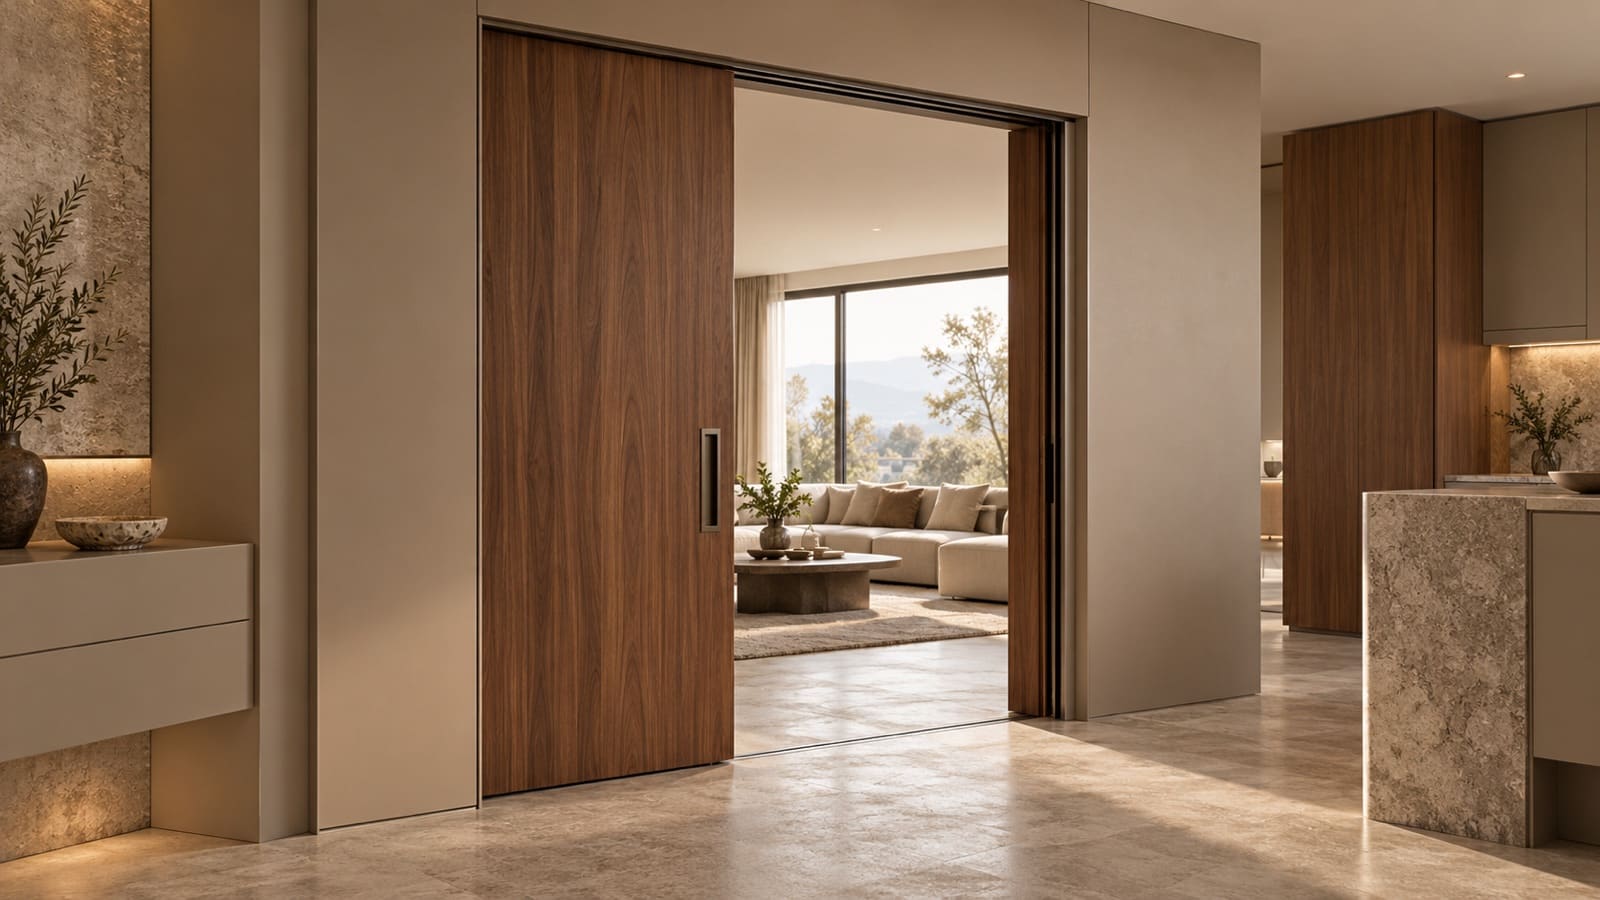
Doors that finish the house, not just the doorway.
Interior doors chosen with the floor and the joinery, so grain, tone and height carry from room to room. Flush, panelled or full-height to the ceiling, with frames and hardware drawn in.
05What we make
Everything in the room, drawn as one piece.
- Kitchen cabinetry
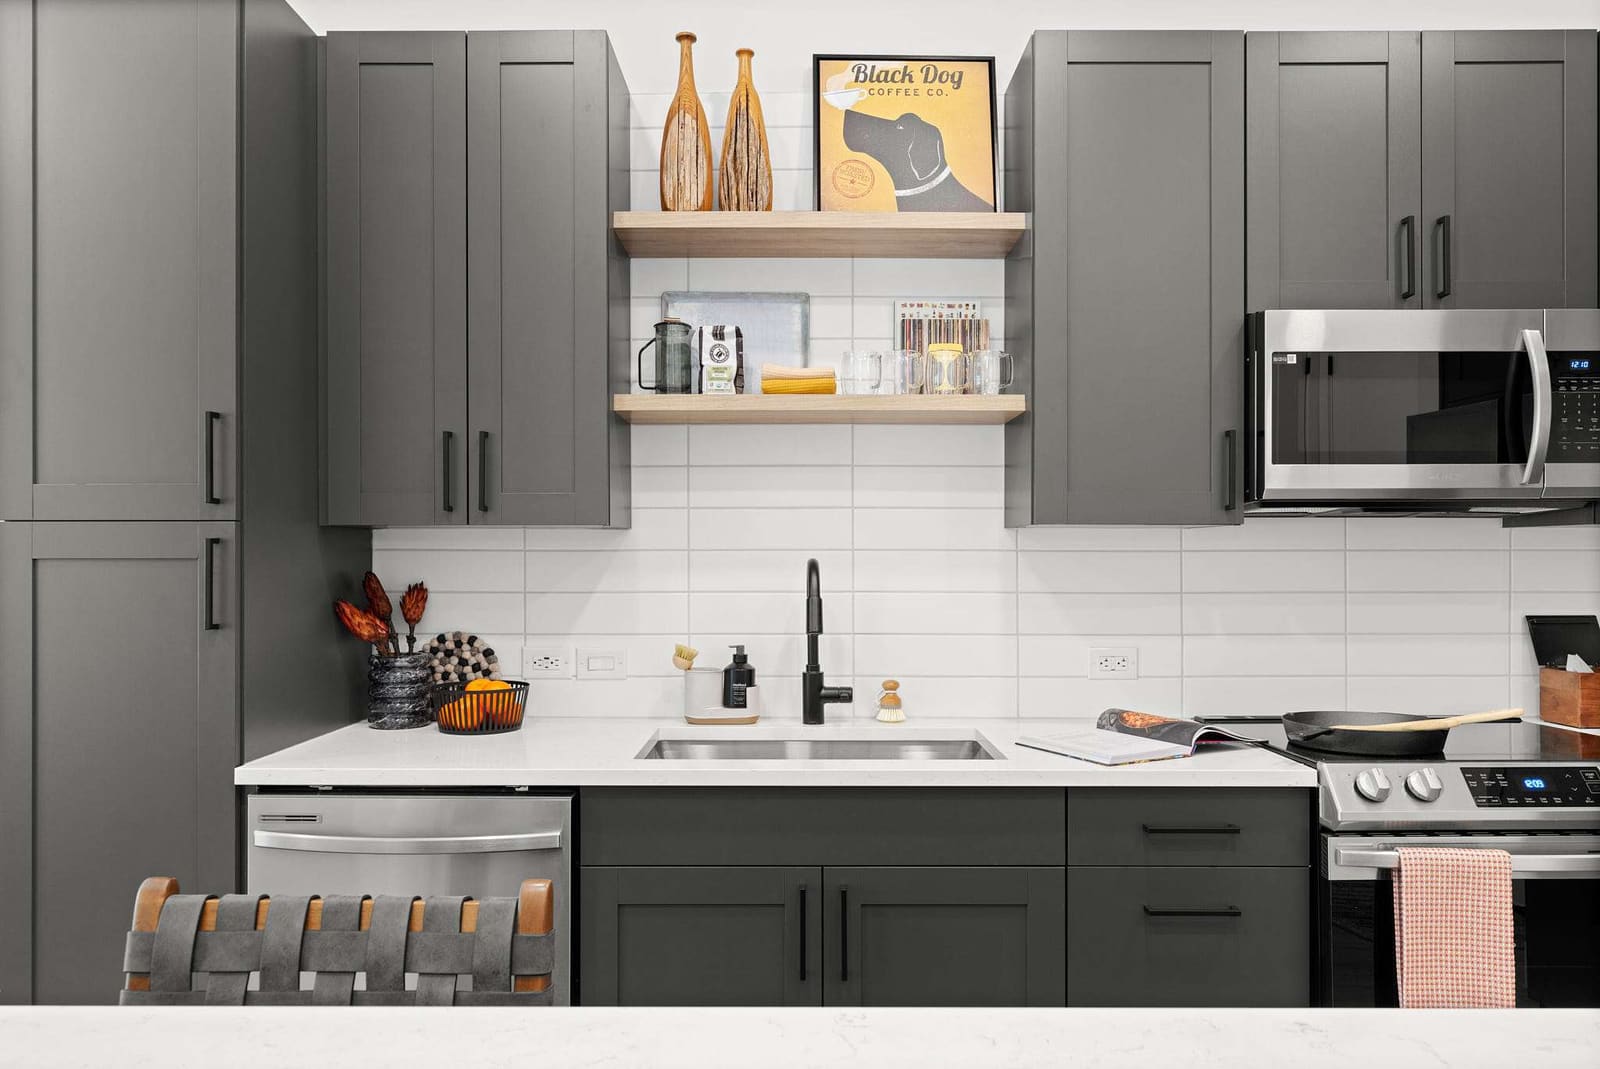
- Built to order to the room’s exact dimensions: door style, proportion, finish and interior fittings chosen with you.
- Slab countertops
- Large-format porcelain and natural stone, laid out slab by slab, with seams, edges and vein direction set on the drawing.
- Integrated sinks and basins
- Sinks and basins cut from the same slab as the top, so the surface runs unbroken into the bowl.
- Backsplashes and slab walls
- Full-height backsplashes and feature walls matched to the countertop, often from the same slab.
- Bathroom vanities
- Wall-hung or floor-standing, with slab tops, integrated basins and storage sized to what you keep.
- Fitted furniture
- Pantries, bars, islands with seating, and storage walls that carry the kitchen’s language through the house.
- Interior doors
- Flush, panelled and full-height doors, finished to match the floors and cabinetry around them.
- Shop drawings and renderings
- A full set of shop drawings for every piece, and renderings of the finished room, so you see and approve the design before anything is built.
- Hardware and fixtures
- Handles, taps, sinks and lighting coordinated so drillings, cut-outs and finishes line up.
- Installation
- Cabinetry, tops and surfaces installed in one sequence by crews who know how the pieces meet.
06Materials and finishes
Choose it in the showroom, at full size.
Cabinet finishes sit beside full slabs in Needham, so you choose the door and the top together, in the same light.
- Cabinetry
- Lacquer, oak and walnut veneer, painted, textured laminates
- Doors
- Flush, panelled or full-height; veneer, lacquer or painted; matched frames
- Countertops
- Large-format porcelain slab (12 and 20 mm), quartzite, marble, granite
- Sinks and basins
- Integrated in the slab, undermount, or statement vessels
- Edges
- Thin square, eased, mitred build-ups, waterfall ends
- Hardware
- Handle-less push and grip profiles, or selected handles and knobs
07Library
Made to measure.
Kitchens, vanities, wardrobes and fitted furniture, built to the room.
-
Made-to-measure kitchen
-

Made-to-measure kitchen
-
Made-to-measure kitchen
-
Made-to-measure vanity
-
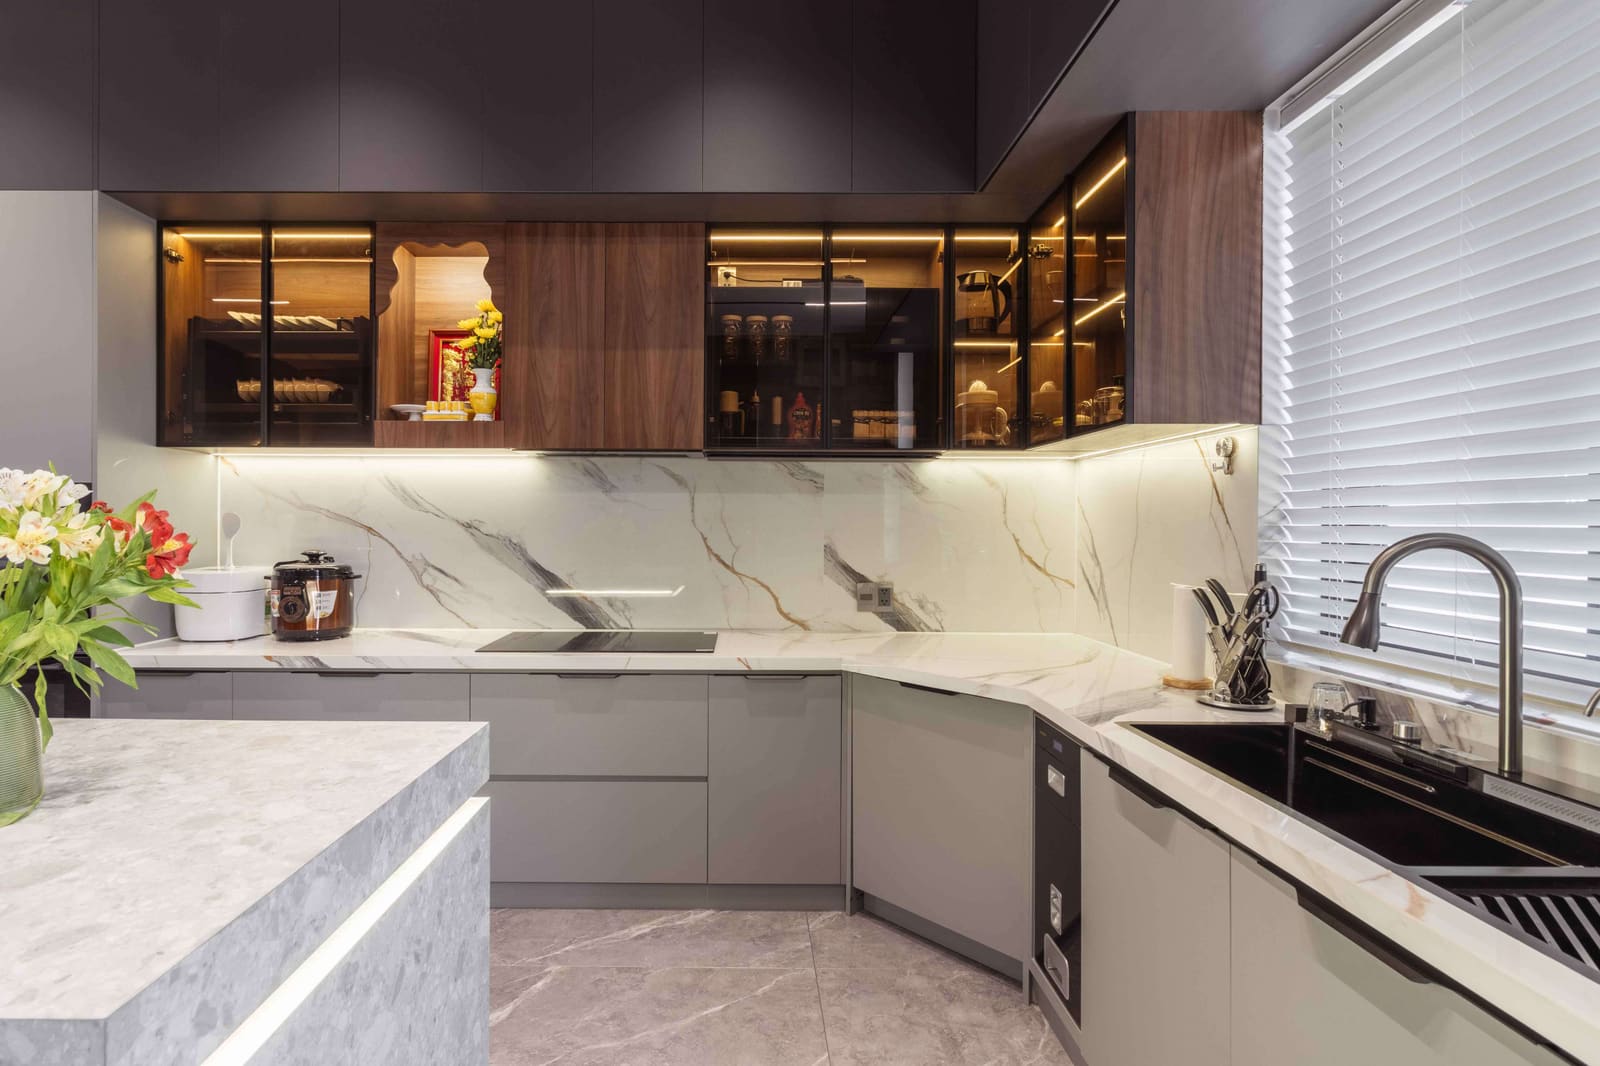
Made-to-measure kitchen
-
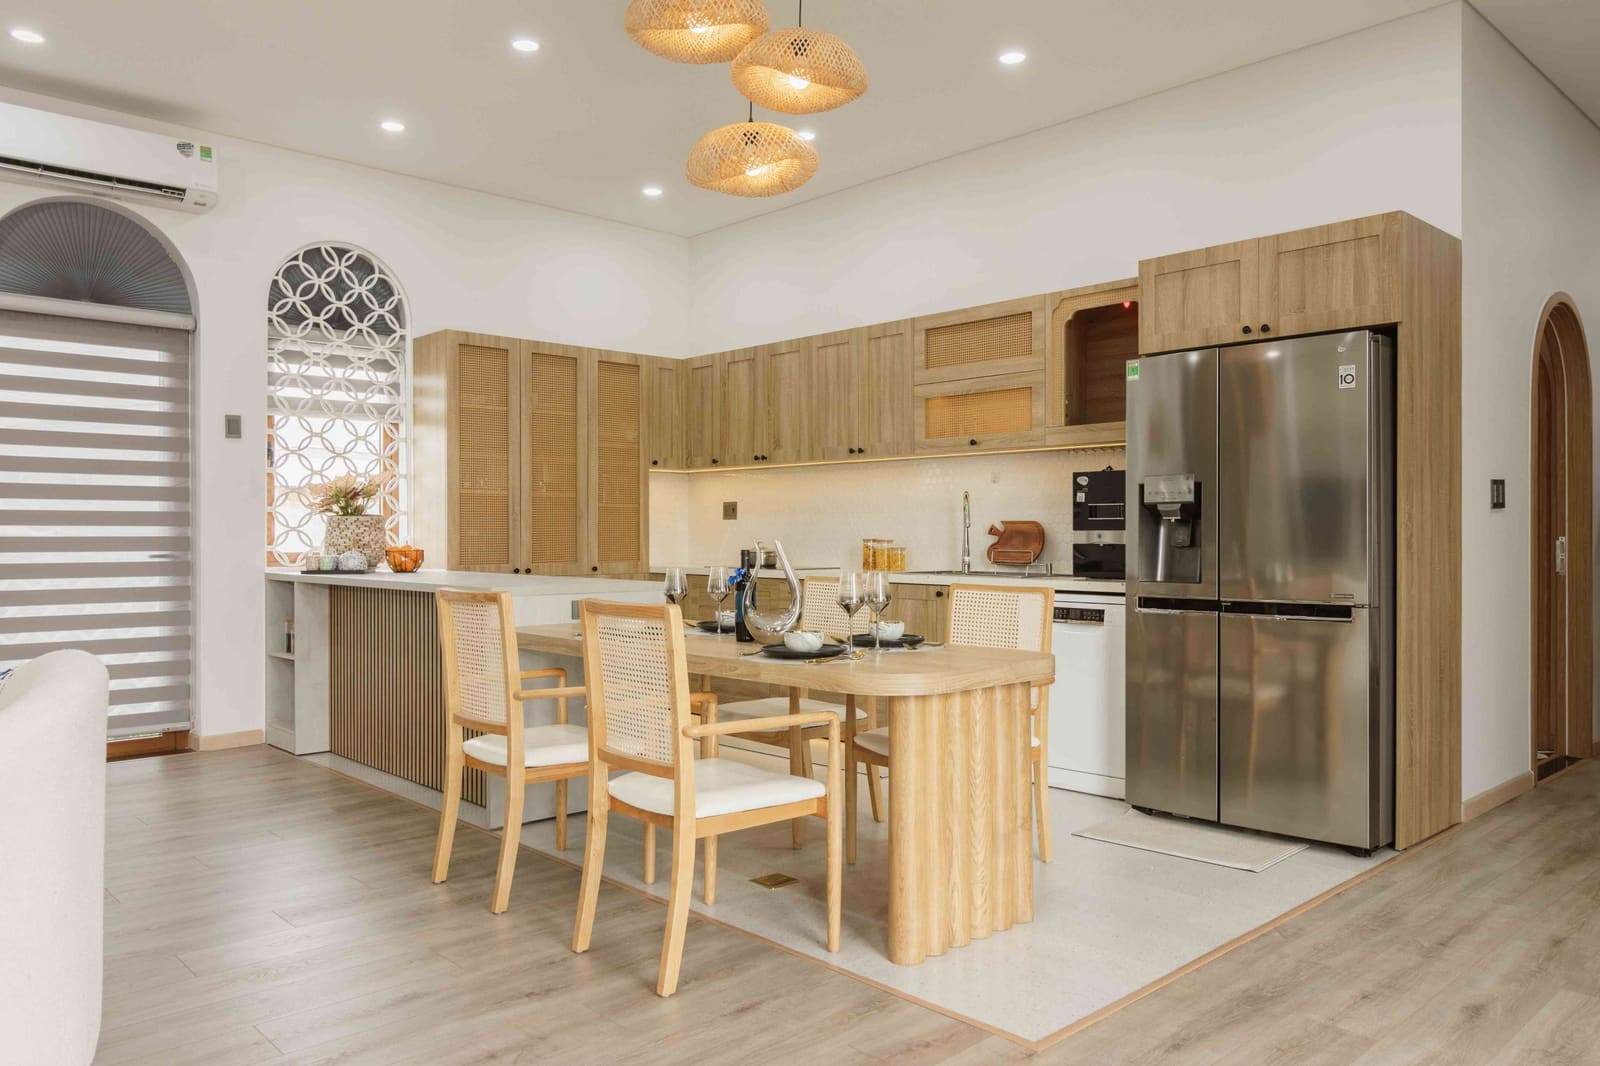
Made-to-measure kitchen
-
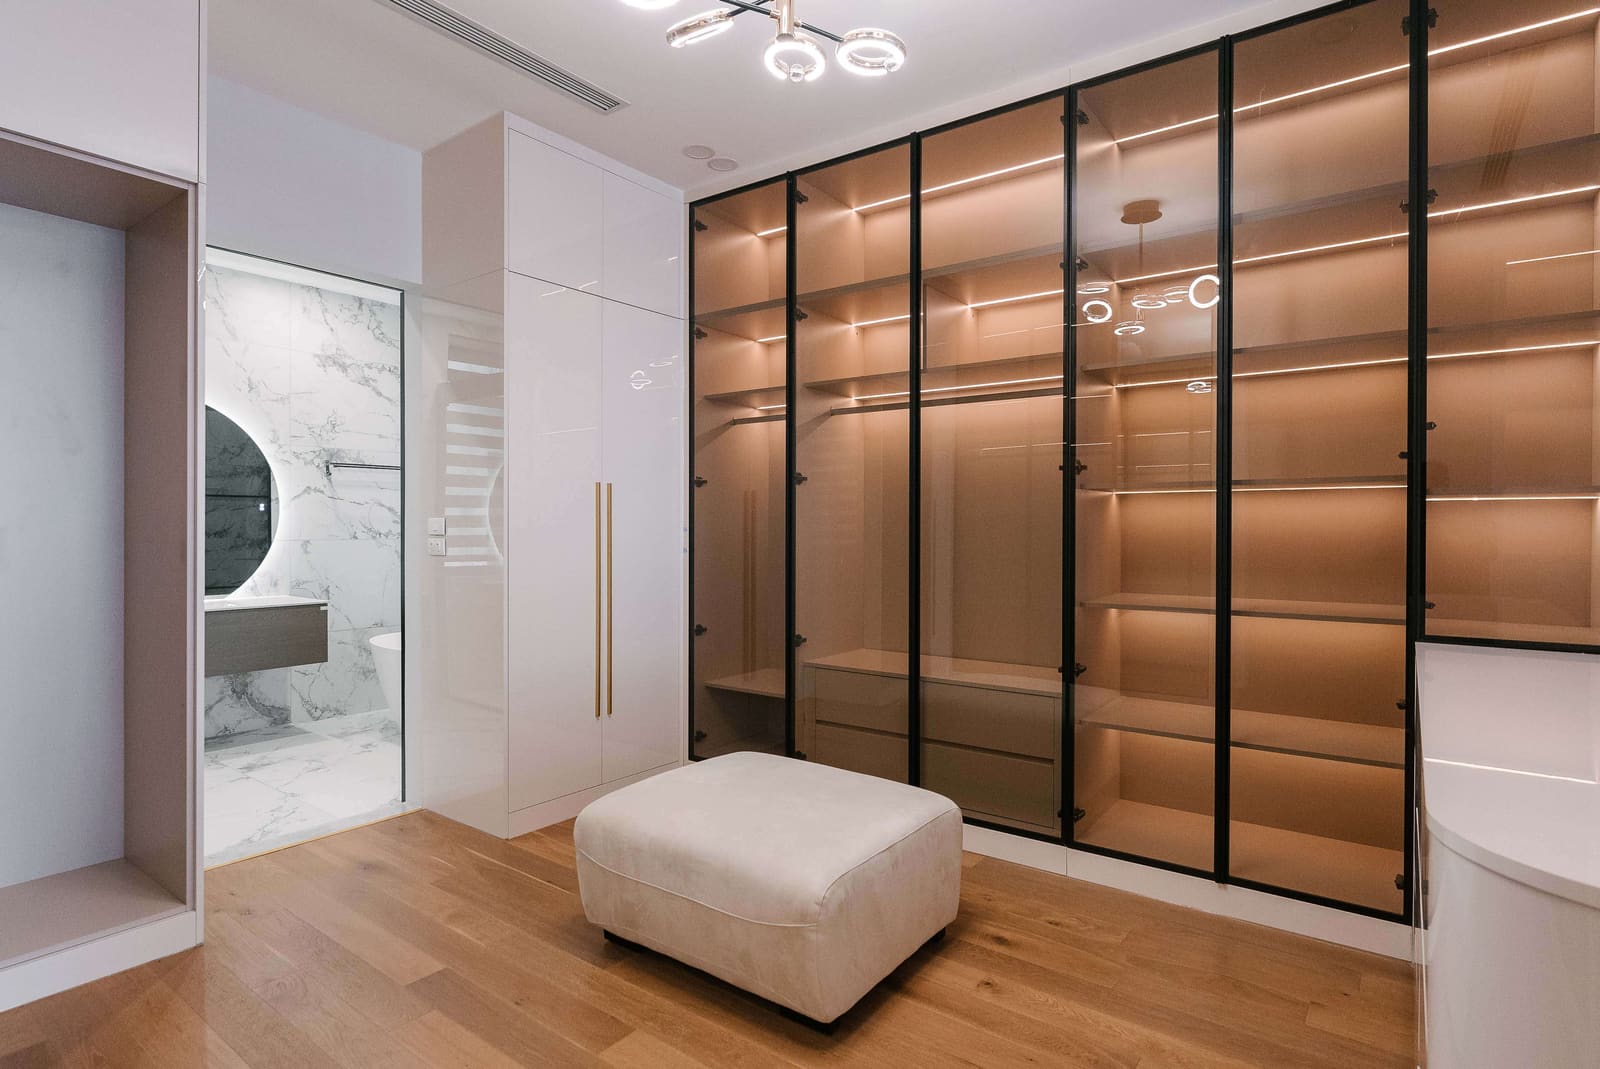
Fitted wardrobe
-
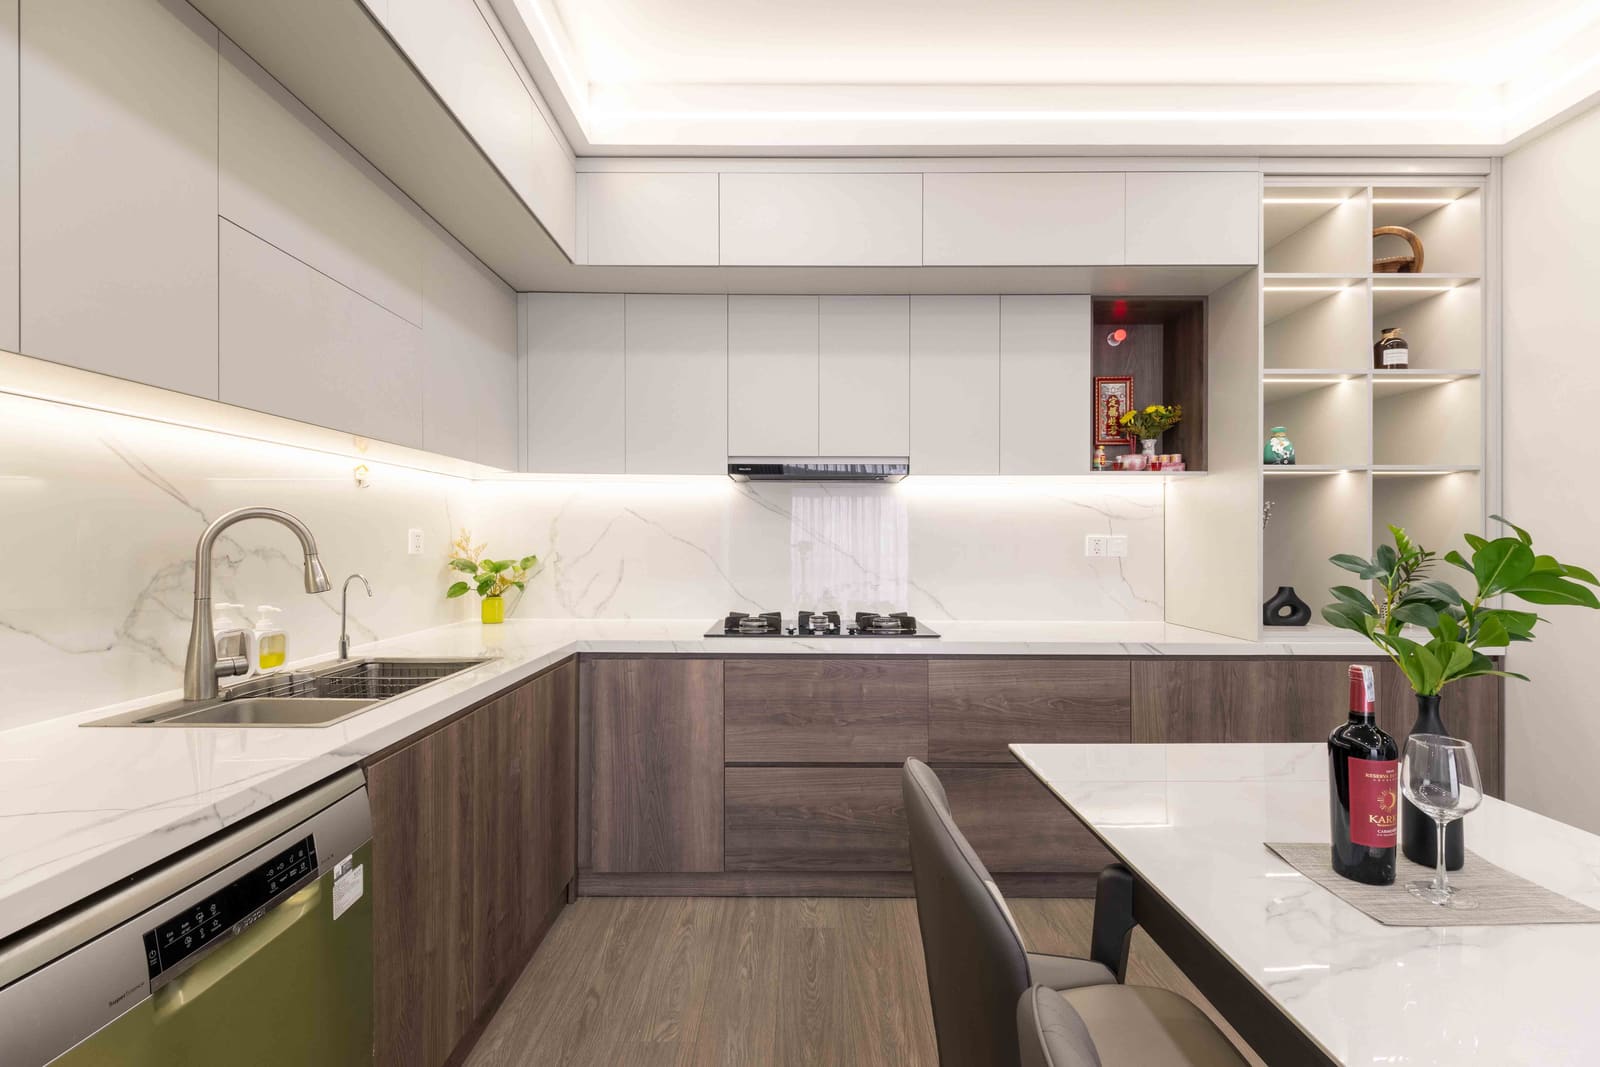
Made-to-measure kitchen
-
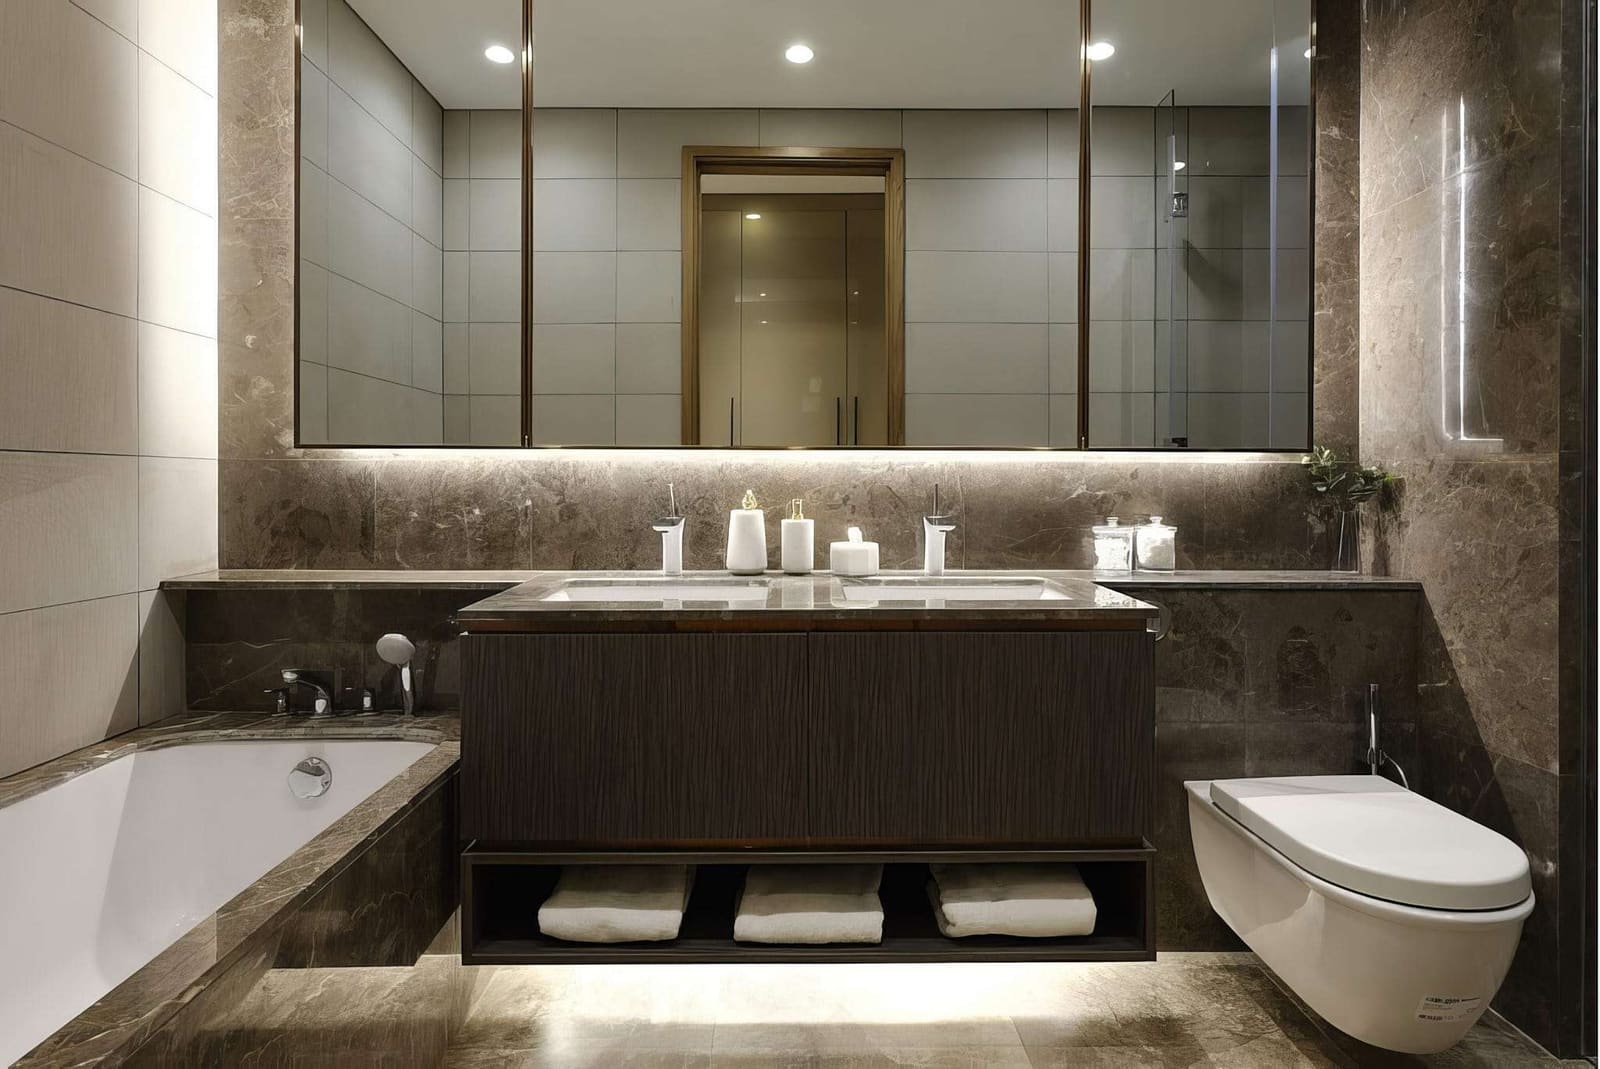
Made-to-measure vanity
08How it works
From first sketch to final fitting, one team.
You deal with one team throughout, and every decision is on the drawing before anything is built.
-
01
Brief and measure
How you cook, bathe and store; then a precise site survey.
- Conversation in the showroom or at home
- Laser measure of the room
- Plumbing, electrical and structure noted
-
02
Design
Plans, elevations, renderings and a material board you can hold.
- Layout options, then one refined plan
- Elevations with every door and drawer
- Renderings of the finished room
- Finish, slab and hardware selections
-
03
Approve
Door samples, slab selection and a signed set of shop drawings.
- Finish samples in your light
- Slabs tagged in person
- Shop drawings and fixed price
-
04
Build
Cabinetry built to order; slabs templated and fabricated.
- Cabinetry made to the drawing
- Templates taken on site
- Sinks, edges and cut-outs fabricated
-
05
Install
Cabinetry, tops and surfaces fitted in one sequence.
- Delivery to the room
- Installation and alignment
- Final walk-through and care guidance
Start with a fitting. Bring your plans.
Book a design consultation in Needham. Bring drawings, photos or measurements if you have them.