Services
Design intent, carried all the way to installation.
Consultation, specification, procurement, coordination, logistics and installation, from one team that is accountable for the finished room.
-
01
Design consultation
Working sessions in the showroom or on site: direction, selections and layout, with your drawings on the table.
-
02
Material specification
Finish schedules, product data and quantities that your builder can price and order from.
-
03
Procurement
Ordering against confirmed quantities, lot control, and lead times tracked against your schedule.
-
04
Technical coordination
Substrate, waterproofing, transitions, edges and fabrication, agreed with the trades before work begins.
-
05
Logistics
Staged deliveries, access planning and storage, so materials arrive when and where they are needed.
-
06
Installation
Tile, stone and slab installation by crews we trust, managed through to the final walk-through.
01Why it matters
Most rooms go wrong between the drawing and the site. That gap is where we work.
A design survives budgeting, lead times, substitutions and installation only if someone is responsible for it at every step. We take that responsibility from the first consultation to the final walk-through.
02Process
Discover, design, engineer, procure, execute.
Every project moves through the same five stages. Larger projects spend longer in each; none skips one.
-
01
Discover
Plans, inspiration, objectives and budget.
- Review drawings and site conditions
- Understand how the space will be used
- Set budget ranges early
- Agree who decides what
-
02
Design
Material selection, layouts, coordination and detailing.
- Curated selections, sampled in context
- Layouts and setting-out drawings
- Edge, niche and transition details
- Coordination with architect and designer
-
03
Engineer
Technical review, quantities, transitions, fabrication and installation planning.
- Substrate and flatness requirements
- Takeoffs with realistic overage
- Fabrication and cut plans
- Installation method and sequence
-
04
Procure
Sourcing, ordering, scheduling and logistics.
- Orders placed against confirmed quantities
- Lead times tracked against the schedule
- Lot and shade control
- Delivery and site access planning
-
05
Execute
Delivery, installation and final coordination.
- Delivery to the room, not the curb
- Installation by trusted crews
- Site coordination with other trades
- Final walk-through and care guidance
03Who we work with
Homeowners, and the professionals who build for them.
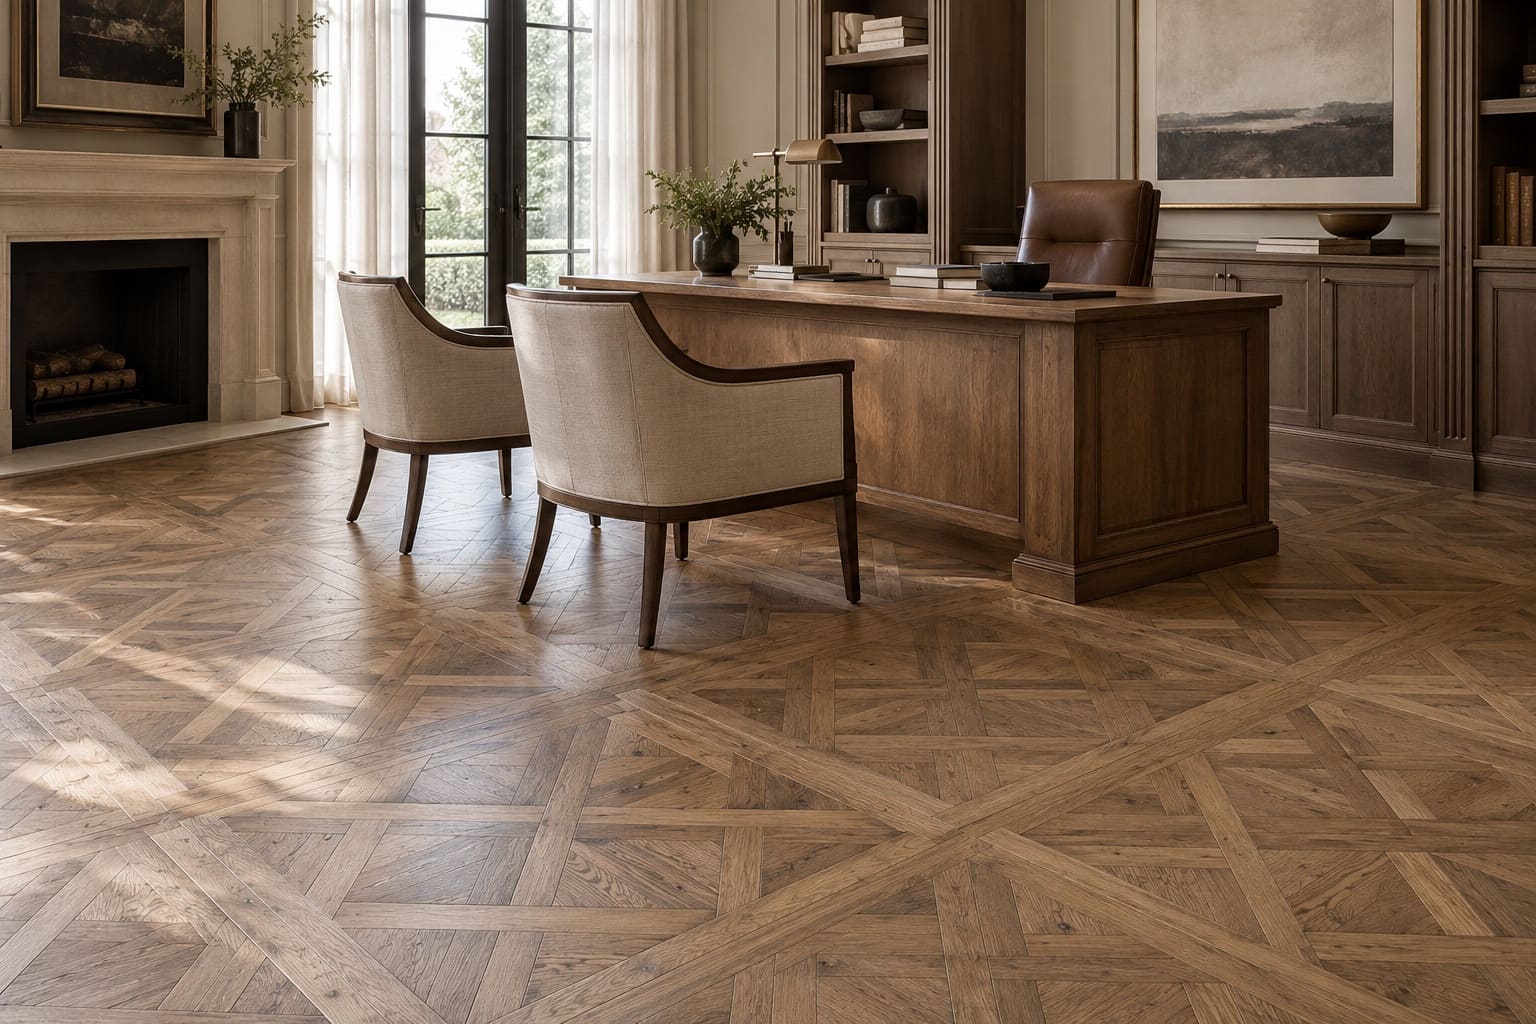
We work directly with homeowners, and alongside architects, interior designers, builders and developers. Whoever leads the project, we fit into the team and keep the surfaces moving.
Tell us where your project stands.
Early planning or mid-construction, we can pick it up from there.